
Views - Primary on Main








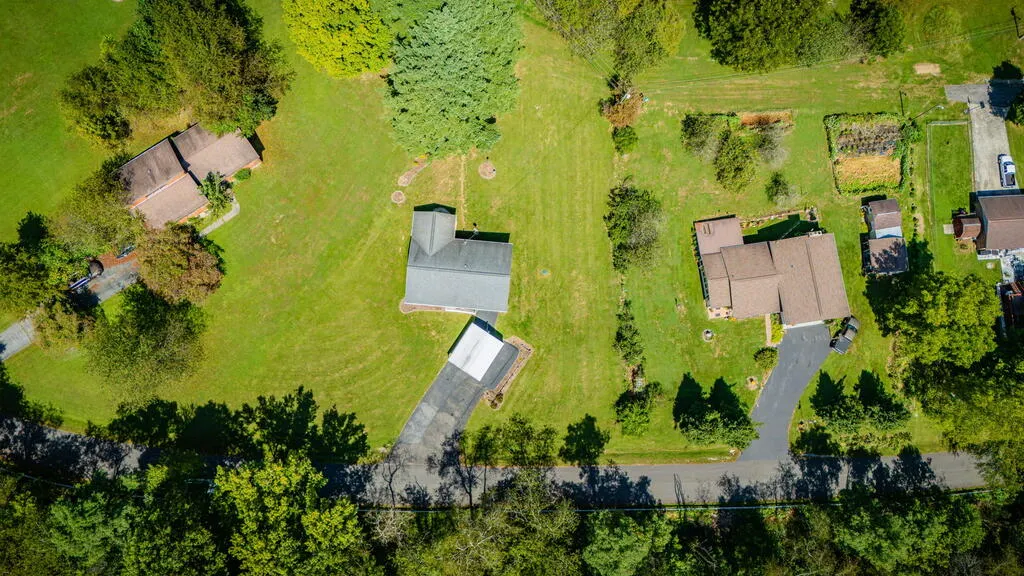

Address
136 Fincastle Drive, Lebanon, VA
Price
$ 249,900
Property Attributes
- MLS#111910
- TypeSingle Family
- Listing Status Active
- CountyRussell
- CityLebanon
- AreaRussell County
- NeighborhoodFincastle Estates
- Zip24266
- StyleSingle Family Residence
- Year Built1988
- Taxes$ 802
- Price$ 249,900
- Bedrooms3
- Full Bathrooms2
- Half Bathrooms0
- Sqr Footage2723
- Lot Size0.37 Acres
Data Source:
Southwest Virginia MLS (SWVAR)
Property Description
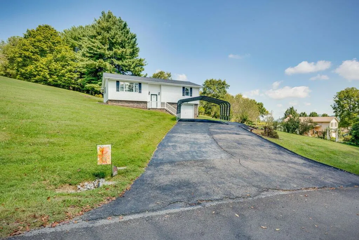
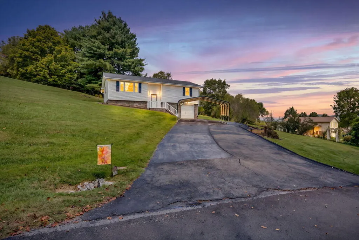
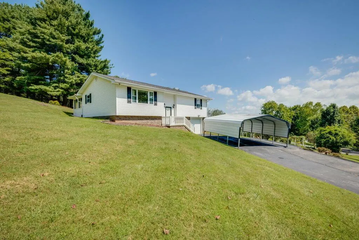
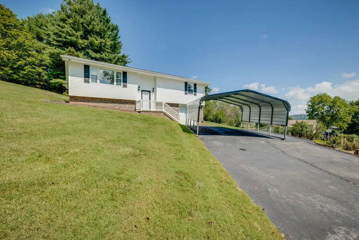
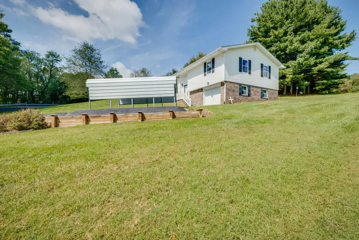
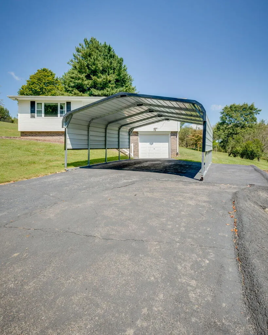
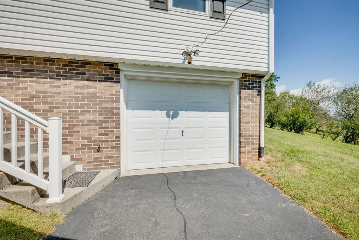
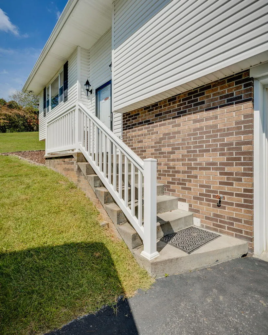
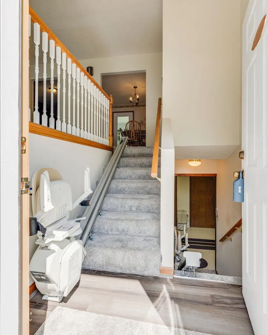
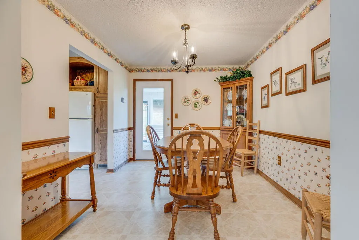
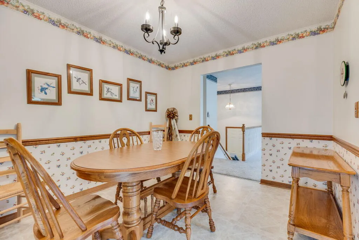
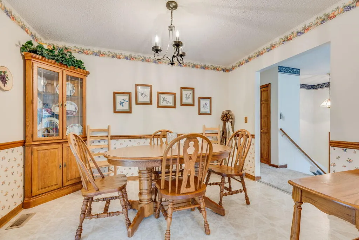
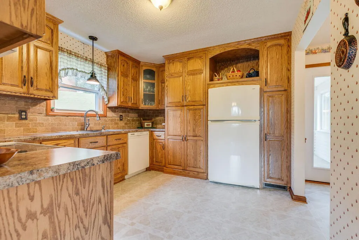
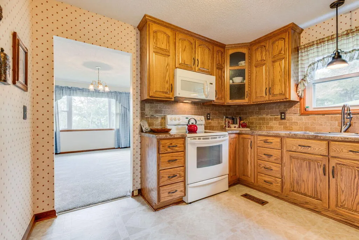
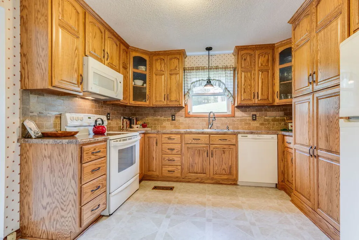
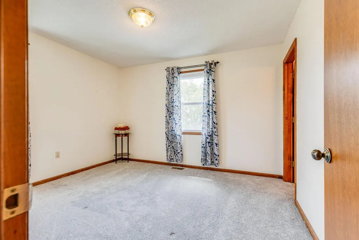
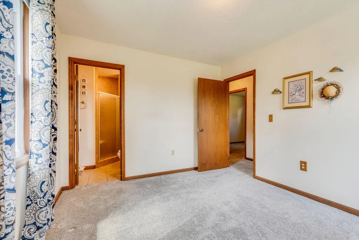
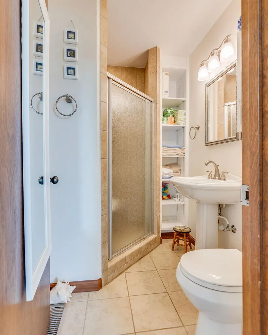
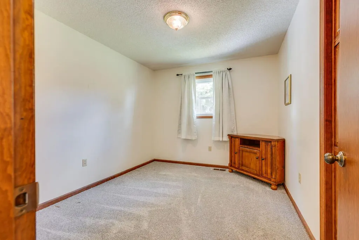
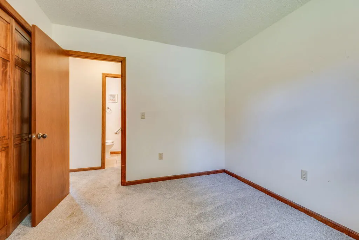
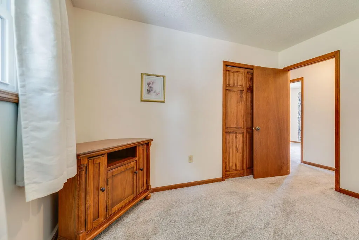
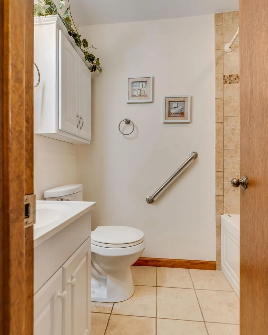
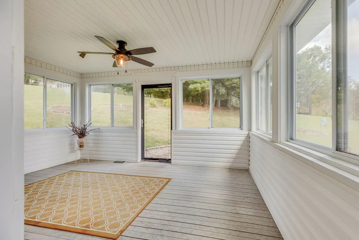
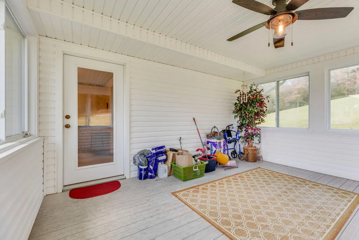
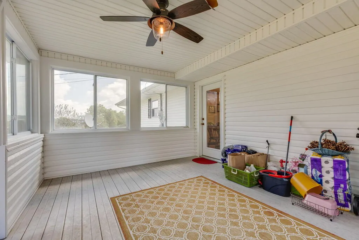
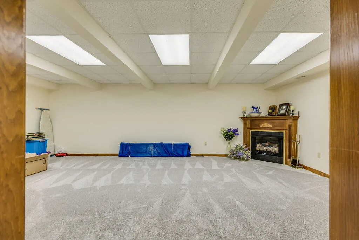
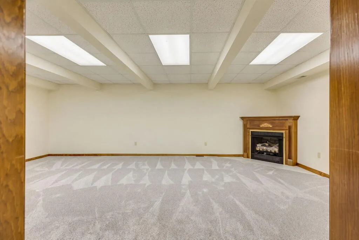
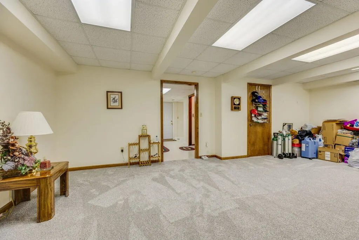
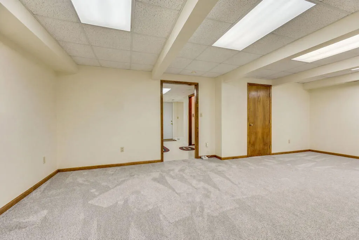
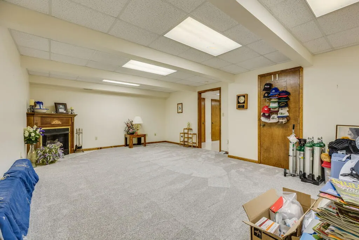
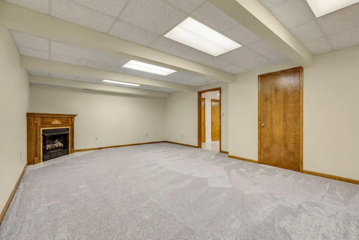
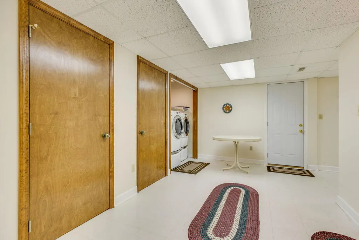
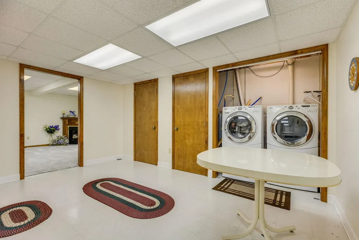
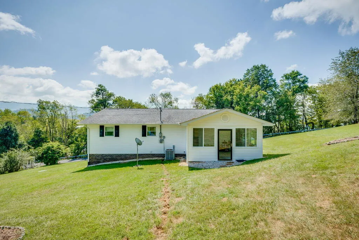
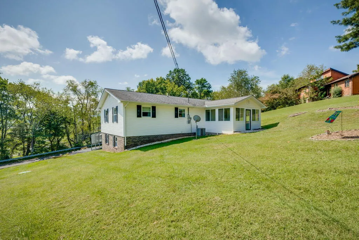
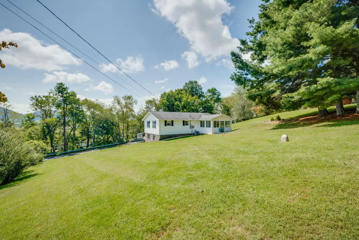
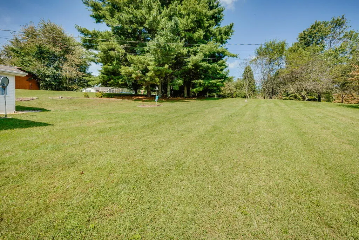
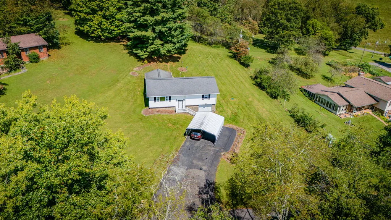
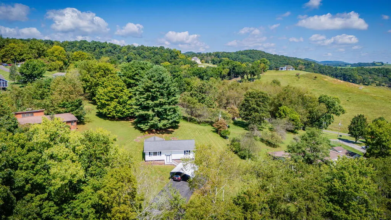
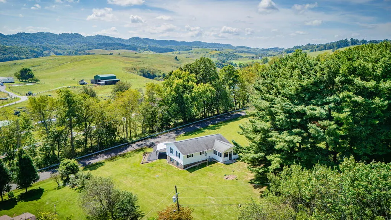
Well-maintained and full of space, this 3 bedroom, 2 bath, split foyer offers a functional layout with plenty of room to spread out! The main level features a comfortable living room, kitchen, dining room, and a bright sunroom, along with all three bedrooms and two full baths. Downstairs, you'll find a spacious den complete with a gas log fireplace, creating the perfect spot for a second living area or cozy retreat. The lower level also offers a laundry area, an abundance of storage space, and convenient access to the one-car garage. Outside, a two-car carport provides additional covered parking. Situated on approximately 0.37 acre, this home has been exceptionally well maintained and offers a great combination of comfortable living space, storage, and functionality. Schedule your showing today! All info in this listing is provided as a courtesy, is not guaranteed and is subject to errors and omissions. Buyer/buyer's agent to verify all info herein. Some info, including square footage and acreage taken from multiple sources and some estimated.
| Elementary School | Middle School | High School |
|---|---|---|
| Lebanon Elementary School | Lebanon Middle School | Lebanon High School |
| Price History | |
|---|---|
| 9/15/2026 | Listed $249,900 |
General Features
| Sewer | Septic Tank |
|---|---|
| Heating | Heat Pump |
| Cooling | Heat Pump |
| Utilities | Natural Gas Available,Natural Gas Not Available |
| Possession | Close Of Escrow |
| Roof | Shingle |
| Appliances | Dishwasher,Dryer,Electric Range,Electric Water Heater,Microwave,Refrigerator,Washer |
| Zoning | N/A |
| Garage Spaces | 1 |
| Association Fee Includes | None |
| Patio/Porch Features | Porch,See Remarks,Other |
| Construction Materials | Brick,Vinyl Siding,Dry Wall |
| Year Built | 1988 |
| Stories Count | 2 |
| Property Subtype | Single Family Residence |
| Tax Year | 2025 |
| County | Russell |
| Property Type | Residential |
| HOA | false |
| Attached Garage | false |
| Subdivision Name | Fincastle Estates |
| Garage Y/N | true |
| Full Baths | 2 |
| Status | Active |
| Directions | Starting at intersection in Hansonville, continue on US-19 N for 5.4 miles. Take first Lebanon exit and turn left onto W Main Street for 0.5 miles. Turn left onto VA-71 for 1.8 miles. Turn right onto Valley Drive for 79 ft. Turn left onto Fincastle Drive for 0.1 mile. Destination will be on your right. |
| High School | Lebanon |
| City | Lebanon |
| Disclosures | Property Disclosure |
| MLS Area | Russell County |
| Lot Size Units | Square Feet |
| Lot Size Square Feet | 16117.2 |
| Carport Y/N | true |
| Spa Features | Bath |
| Elementary School | Lebanon |
| Tax Annual Amount | 802.49 |
| Middle/Junior High School | Lebanon |
| Property Condition | Exterior Condition: Good,Interior Condition: Good |
| Virtual Tour | https://tour.usamls.net/136-Fincastle-Drive-Lebanon-VA-24266/unbranded |
| Building Area Units | Square Feet |
| Primary Bedroom Level | Main |
| Living Area Units | Square Feet |
| Standard Status | Active |
| Tax Lot | 13,14,15 |
| Freehold | IDX,BBO |
| Levels | Split Foyer |
Interior Features
| Interior Amenities | Shelving,Walk-In Closet(s),Fiber Optic |
|---|---|
| Basement | Exterior Entry,Finished,Full,Interior Entry |
| Flooring | Newer Floor Covering,Carpet,Laminate,Tile |
| Fireplace Features | Free Standing,Gas Log,One |
| Kitchen Level | Main |
| Basement (Y/N) | true |
| Air Conditioning Y/N | true |
| Heating Y/N | true |
| Window Features | Vinyl,Some Window Treatments |
| Fireplace Y/N | true |
| Above Grade Finished Area | 1785 |
| Laundry Features | In Basement |
| Total Bedrooms | 3 |
| Below Grade Finished Area | 1439 |
| Below Grade Finished Area Unit Type | Square Feet |
| LivingAreaSource | Various |
| Below Grade Finished Area Source | Various |
| Above Grade Finished Area Source | Various |
| Above Grade Finished Area Unit Type | Square Feet |
| Total Baths | 2 |
| RoomBasementArea | 1242 |
| Family Room Level | Basement |
| Bedroom 3 Level | Main |
| Second Bedroom Level | Main |
| Bathroom 2 Level | Main |
| Total Fireplaces | 1 |
| Living Room Level | Main |
| Main Level Bedrooms | 3 |
| Main Level Bathrooms | 2 |
| Dining Room Level | Main |
Exterior Features
| Parking Features | Detached Carport,Driveway,Garage,Garage Door Opener,Paved |
|---|---|
| Lot Features | Mature Trees,Rolling Slope |
| Water Source | Public,Well |
| Total Parking | 1 |
| Lot Size Area | 16117.2 |
| Spa | true |
| Building Area Total | 3224 |
| Lot Size Acres | 0.37 |
| Waterfront Y/N | false |
| Covered Spaces | 1 |
| Irrigation Water Rights Y/N | false |
| Fencing | None |
| Other Equipment | Satellite Dish |
| Road Surface Type | Paved |
Amenities
- Foreclosure
- Views
- Short Sale
- New Construction
- Adult 55+
- Lease To Own
- No HOA Fees
- Furnished
- Primary On Main
- Air Conditioning
- Seller Finance
- Green
- Fixer Upper
- Horse
- Golf
- Fireplace
- Deck
- Garage
- Basement
- Pool
Property vs Single Family Average in 24266
Price
Taxes
Year Built
 Tennessee Virginia Regional MLS All information deemed reliable but not guaranteed. All properties are subject to prior sale, change or withdrawal. Neither listing broker(s) or information provider(s) shall be responsible for any typographical errors, misinformation, misprints and shall be held totally harmless. Listing(s) information is provided for consumer's personal, non-commercial use and may not be used for any purpose other than to identify prospective properties consumers may be interested
 The data relating to real estate for sale on this website comes in part from the Internet Data Exchange (IDX) of the SW VA Association of REALTORS ® Multiple Listing Service. The SWVAR IDX logo indicates listings of other real estate firms that are identified in the detailed listing information. The information being provided is for consumers' personal, non-commercial use and may not be used for any purpose other than to identify prospective properties consumers may be interested in purchasing.
