
Price Reduction - Views - Primary on Main








Address
26 Woodbriar Street, Lebanon, VA
Price
$ 425,000
Property Attributes
- MLS#111605
- TypeSingle Family
- Listing Status Active
- CountyRussell
- CityLebanon
- AreaLebanon
- NeighborhoodRidgewood
- Zip24266
- StyleCape Cod
- Year Built1994
- Taxes$ 1488
- Price$ 425,000
- Bedrooms4
- Full Bathrooms3
- Half Bathrooms1
- Sqr Footage3820
- Lot Size0.69 Acres
Data Source:
Southwest Virginia MLS (SWVAR)
Property Description
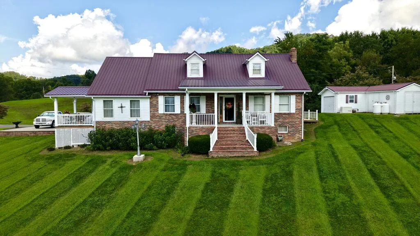
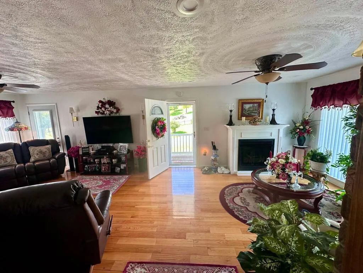
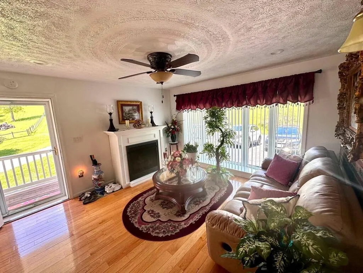
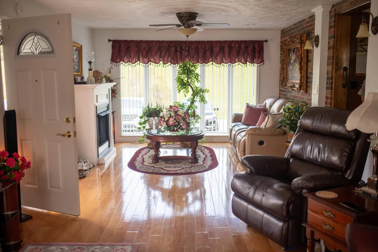
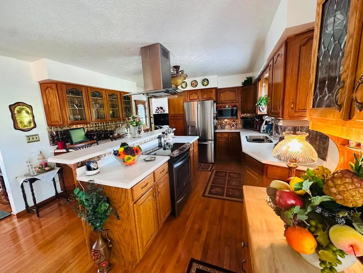
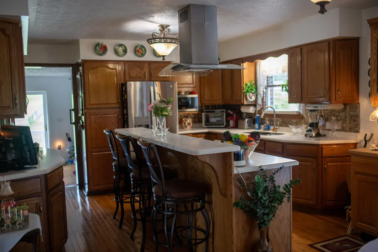
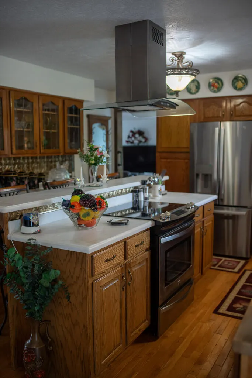
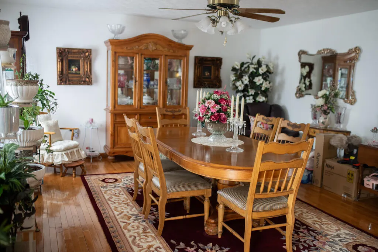
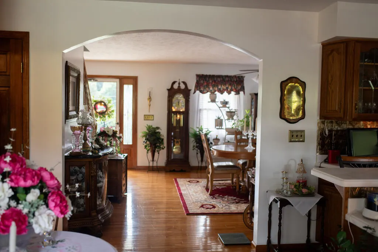
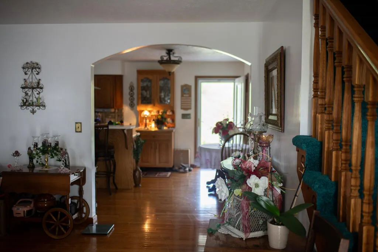
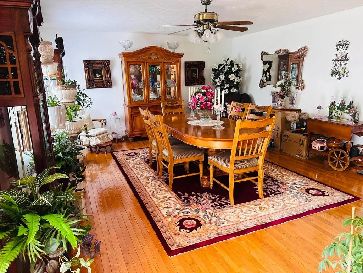
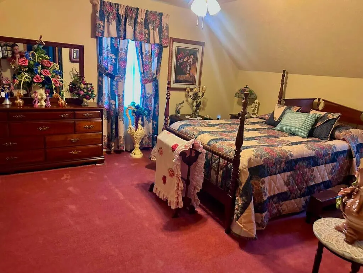
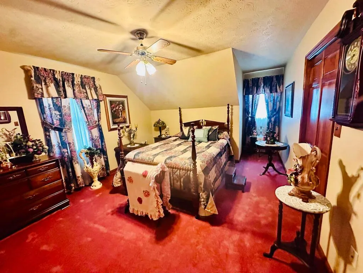
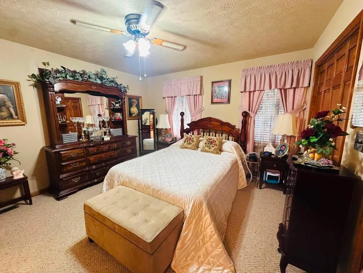
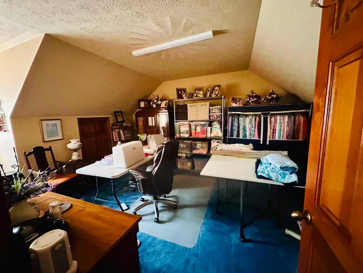
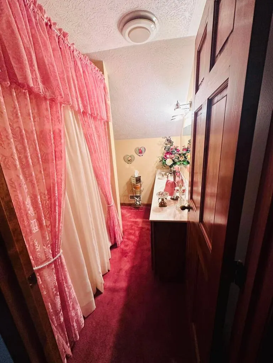
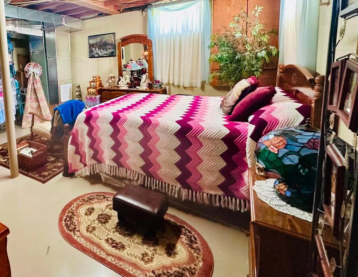
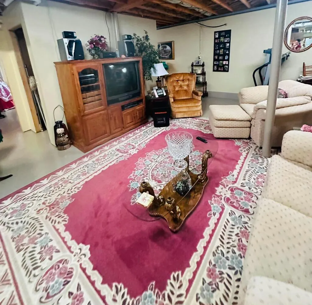
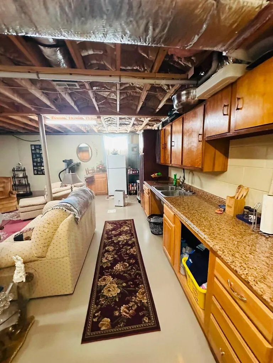
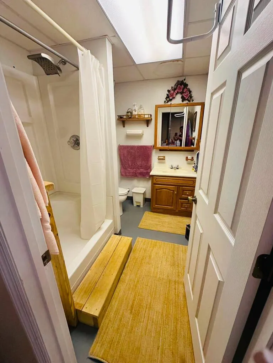
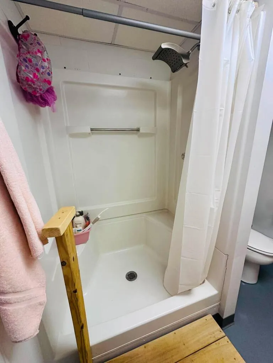
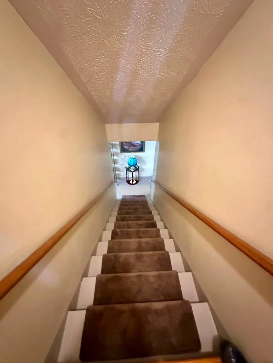
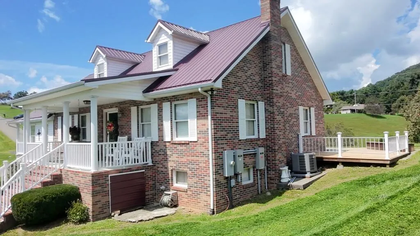
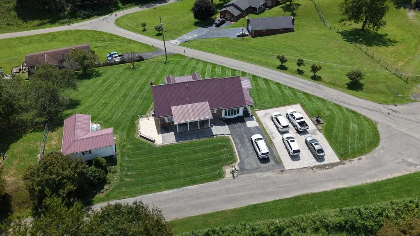
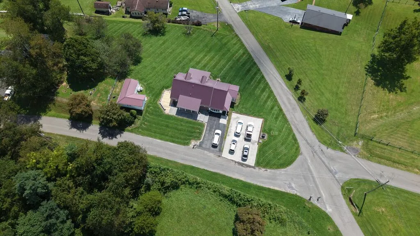
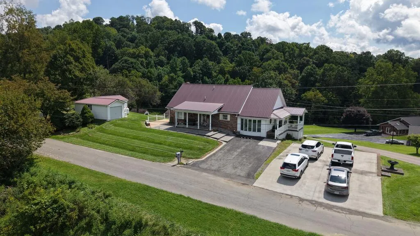
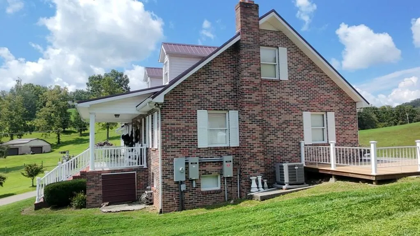
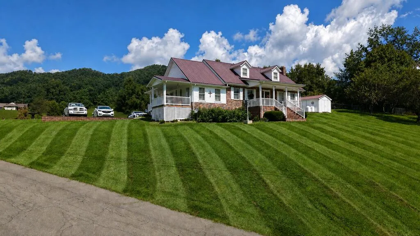
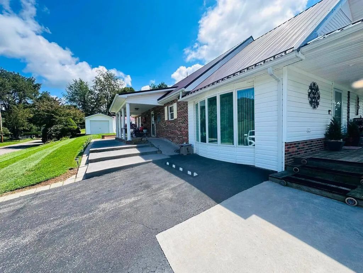
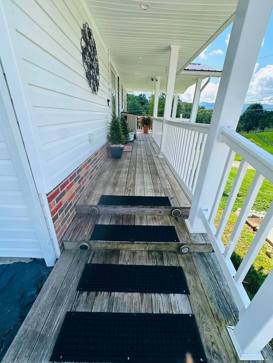
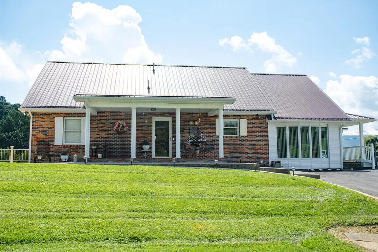
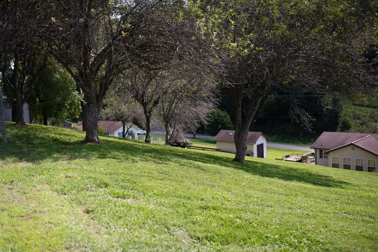
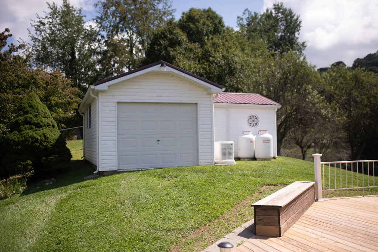
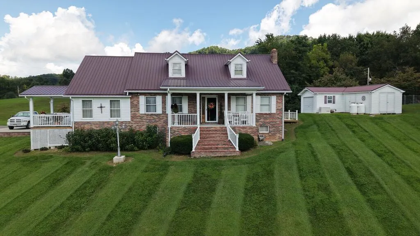
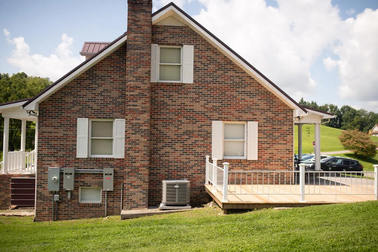
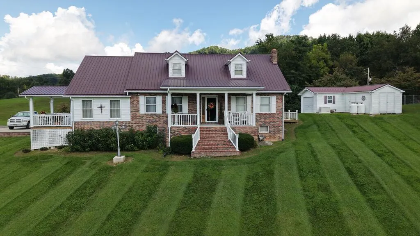
Spacious Cape Cod with Versatile Living Space & Beautiful Outdoor Setting in Lebanon! Welcome to this charming Cape Cod-style home in the quiet Ridgewood area of Lebanon, VA. Situated on a 0.69-acre corner lot, this 3,820-square-foot home offers 4 bedrooms, 3 bathrooms, and an abundance of flexible living space both inside and out. Brick and white vinyl siding, a durable metal roof, paved driveway, additional concrete parking pad, and detached one-car garage with extra storage add to the home's functionality and curb appeal. Enjoy peaceful views from three covered porch/deck areas overlooking the gently sloping yard and small apple orchard, where deer and other wildlife are often seen. A concrete sidewalk and ramp provide convenient access to the home. The main level features a welcoming four-seasons room with a freestanding propane gas-log fireplace and access to a covered deck. The updated kitchen offers new Corian countertops, stainless steel appliances, range hood, center island with bar seating, and a pantry. The primary suite includes a private bath, with a second bedroom and convenient half bath nearby. A large formal living room located at the front of the home is currently used as a dining room, showcasing the flexibility of the floor plan. Upstairs are two additional bedrooms with large closets and a full bath. The partially finished basement adds even more possibilities with a bedroom, full bath, den/lounge area, large walk-in closet, and kitchenette area with cabinets and countertops. Whether used for guests, extended family, recreation, hobbies, or additional living space, the basement offers tremendous versatility. Additional features include a central vacuum system, tilt-in windows, and a home generator for added convenience and peace of mind. With generous living space, multiple outdoor entertaining areas, storage, and a peaceful neighborhood setting, this home offers room to grow and countless ways to make the space your own.
| Elementary School | Middle School | High School |
|---|---|---|
| Lebanon Elementary School | Lebanon Middle School | Lebanon High School |
| Price History | |
|---|---|
| 8/24/2026 | Listed $450,000 |
| 9/2/2026 | 6$425,000 |
General Features
| Sewer | Septic Tank |
|---|---|
| Heating | Heat Pump,Propane |
| Cooling | Heat Pump |
| Utilities | Cable Connected,Propane |
| Possession | Close Of Escrow |
| Roof | Metal |
| Appliances | Dryer,Electric Range,Electric Water Heater,Microwave,Range,Range Hood,Refrigerator,Washer |
| Zoning | res |
| Garage Spaces | 1 |
| Association Fee Includes | None |
| Patio/Porch Features | Covered,Deck,Porch |
| Architectural Style | Cape Cod |
| Construction Materials | Brick,Vinyl Siding,Dry Wall |
| Year Built | 1994 |
| Stories Count | 3 |
| Property Subtype | Single Family Residence |
| Tax Year | 2025 |
| County | Russell |
| Property Type | Residential |
| HOA | false |
| Attached Garage | false |
| Subdivision Name | Ridgewood |
| Garage Y/N | true |
| Full Baths | 3 |
| Status | Active |
| Directions | Follow US Hwy 19N past last Lebanon exit/red light. From the red light, follow US 19N 2.5 Miles. Turn left on Ridgewood Drive. Follow Ridgewood Drive/Rt. 872 approximately 0.6 miles. Turn left onto Twin Oak Circle. Proceed approximately 0.1 miles. Home will be on the right at the intersection of Twin Oak Circle and Woodbriar Street. |
| High School | Lebanon |
| City | Lebanon |
| Disclosures | Property Disclosure |
| MLS Area | Lebanon |
| Lot Size Units | Square Feet |
| Lot Size Square Feet | 30056.4 |
| Carport Y/N | false |
| Elementary School | Lebanon |
| Tax Annual Amount | 1488.03 |
| Middle/Junior High School | Lebanon |
| Property Condition | Exterior Condition: Very Good,Interior Condition: Very Good |
| Virtual Tour | https://tour.usamls.net/26-Woodbriar-Street-Lebanon-VA-24266/unbranded |
| Building Area Units | Square Feet |
| Primary Bedroom Level | First |
| Living Area Units | Square Feet |
| Standard Status | Active |
| Tax Lot | 70 |
| Freehold | IDX,BBO |
| Other Structures | Outbuilding |
| Security Features | Security Cameras,Smoke Detector(s) |
Interior Features
| Interior Amenities | Ceiling Fan(s),Newer Paint,Walk-In Closet(s),Central Vacuum |
|---|---|
| Basement | Finished,Interior Entry,See Remarks |
| Flooring | Newer Floor Covering,Carpet,Tile,Wood |
| Fireplace Features | Free Standing,Gas Log |
| Kitchen Level | First |
| Basement (Y/N) | true |
| Air Conditioning Y/N | true |
| Heating Y/N | true |
| Window Features | Bay Window(s),Insulated Windows,Tilt Window(s),Vinyl,Some Window Treatments |
| Fireplace Y/N | true |
| Above Grade Finished Area | 2320 |
| Half Baths | 1 |
| Laundry Features | In Basement |
| Total Bedrooms | 4 |
| Below Grade Finished Area | 1500 |
| Below Grade Finished Area Unit Type | Square Feet |
| LivingAreaSource | See Remarks |
| Below Grade Finished Area Source | See Remarks |
| Above Grade Finished Area Source | See Remarks |
| Above Grade Finished Area Unit Type | Square Feet |
| Total Baths | 4 |
| RoomBasementArea | 1500 |
| Family Room Level | First |
| Bedroom 4 Level | Second |
| Bedroom 3 Level | Second |
| Second Bedroom Level | First |
| Bathroom 2 Level | Second |
| Bathroom 3 Level | Basement |
| Living Room Level | First |
| Dining Room Level | First |
| Bathroom 1 Level | First |
Exterior Features
| Exterior Amenities | Lighting |
|---|---|
| Parking Features | Concrete,Detached,Driveway,Garage,Paved |
| Lot Features | Mature Trees,Cleared,Corner Lot,Rolling Slope,Views |
| Water Source | Public,Well |
| Total Parking | 1 |
| Lot Size Area | 30056.4 |
| Building Area Total | 3820 |
| Lot Size Acres | 0.69 |
| Waterfront Y/N | false |
| Covered Spaces | 1 |
| Irrigation Water Rights Y/N | false |
| Fencing | None |
| Road Surface Type | Paved |
Amenities
- Foreclosure
- Views
- Short Sale
- New Construction
- Adult 55+
- Lease To Own
- No HOA Fees
- Furnished
- Primary On Main
- Air Conditioning
- Seller Finance
- Green
- Fixer Upper
- Horse
- Golf
- Fireplace
- Deck
- Garage
- Basement
- Pool
Property vs Single Family Average in 24266
Price
Taxes
Year Built
 Tennessee Virginia Regional MLS All information deemed reliable but not guaranteed. All properties are subject to prior sale, change or withdrawal. Neither listing broker(s) or information provider(s) shall be responsible for any typographical errors, misinformation, misprints and shall be held totally harmless. Listing(s) information is provided for consumer's personal, non-commercial use and may not be used for any purpose other than to identify prospective properties consumers may be interested
 The data relating to real estate for sale on this website comes in part from the Internet Data Exchange (IDX) of the SW VA Association of REALTORS ® Multiple Listing Service. The SWVAR IDX logo indicates listings of other real estate firms that are identified in the detailed listing information. The information being provided is for consumers' personal, non-commercial use and may not be used for any purpose other than to identify prospective properties consumers may be interested in purchasing.
