
Views - Primary on Main



Address
1380 Allison Gap Rd, Saltville, VA
Price
$ 75,000
Property Attributes
- MLS#110363
- TypeSingle Family
- Listing Status Pending
- CountySmyth
- CitySaltville
- AreaSmyth County
- Zip24370
- StyleCottage
- Year Built1966
- Taxes$ 446
- Price$ 75,000
- Bedrooms2
- Full Bathrooms1
- Half Bathrooms0
- Sqr Footage1568
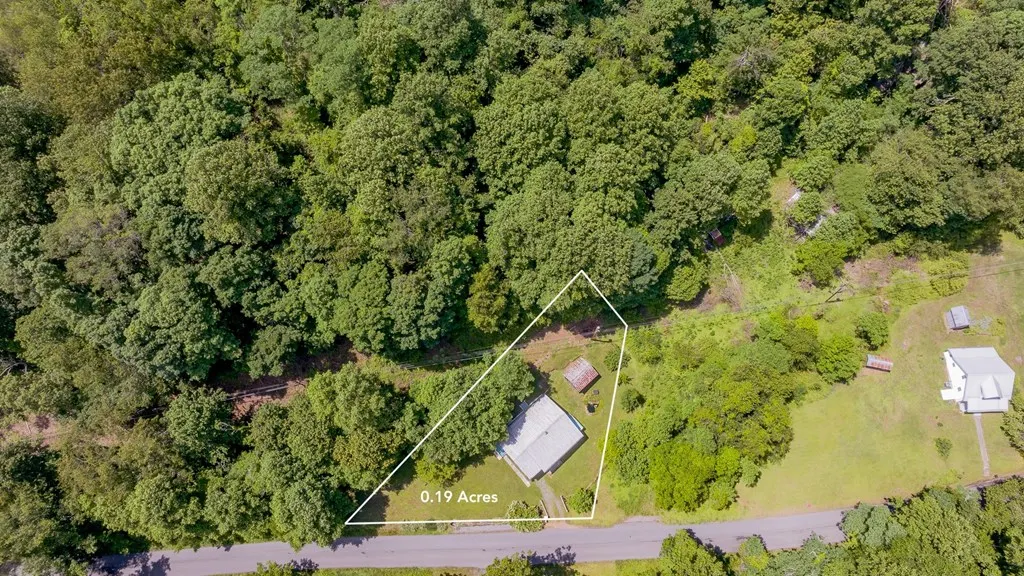
- Lot Size0.19 Acres
Data Source:
Southwest Virginia MLS (SWVAR)
Property Description
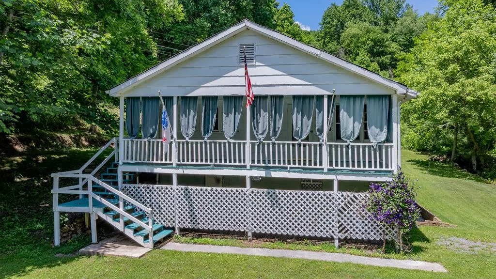
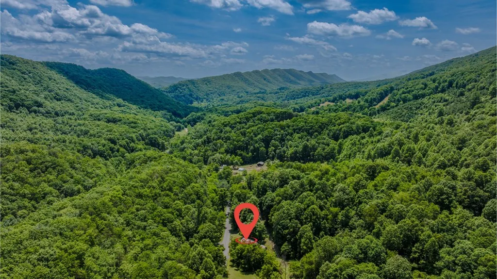
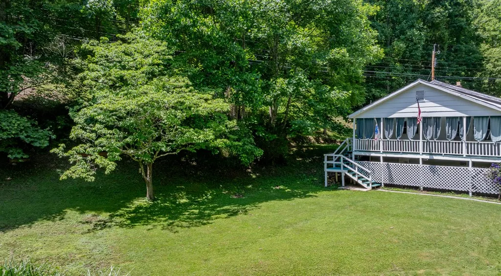
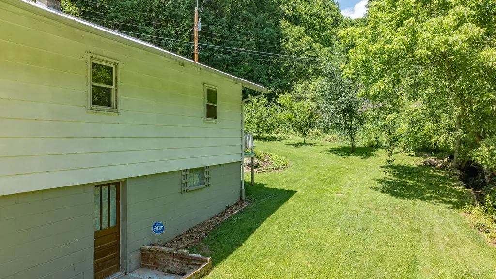
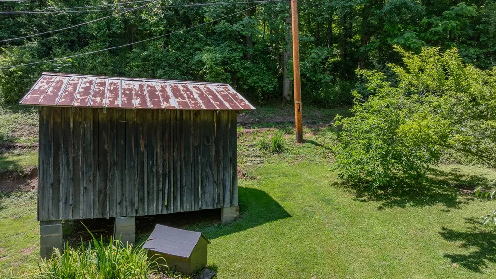
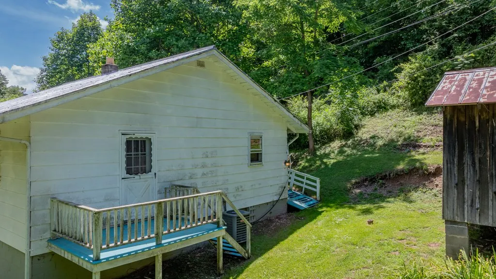
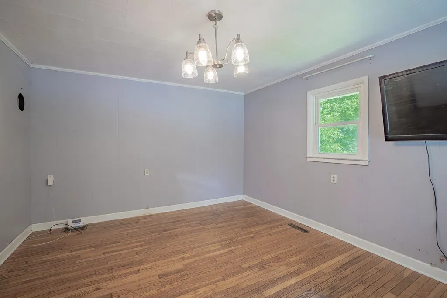
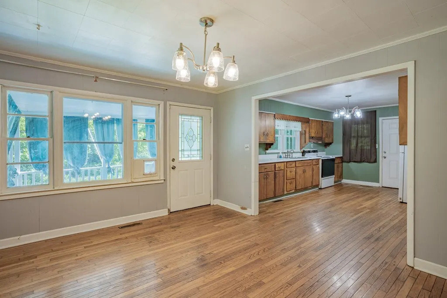
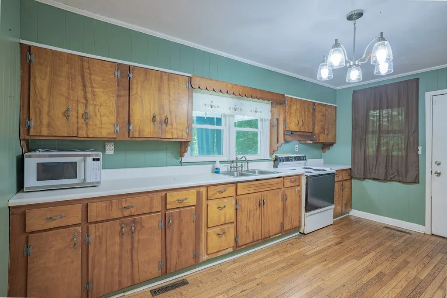
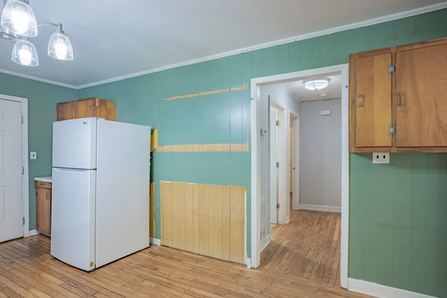
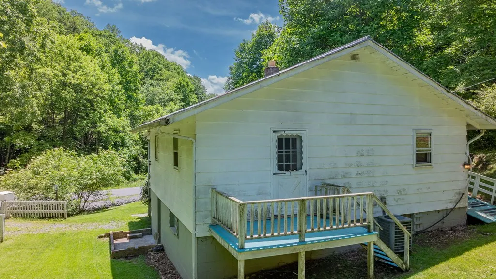
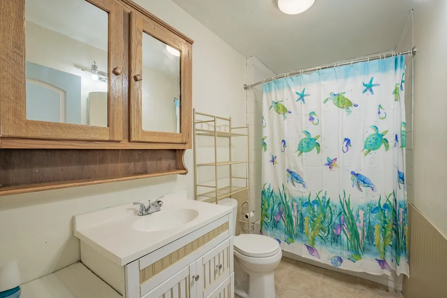
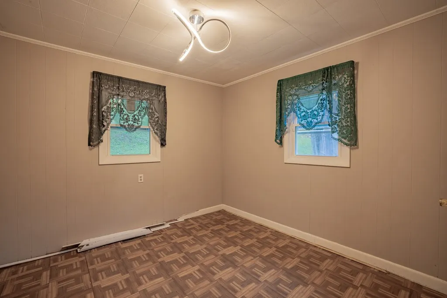
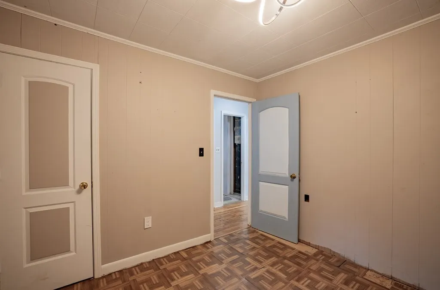
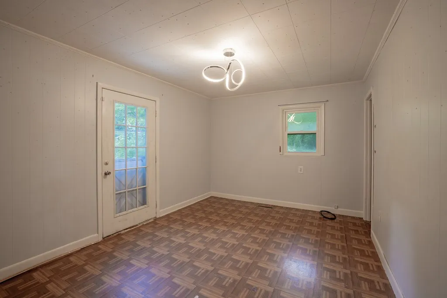
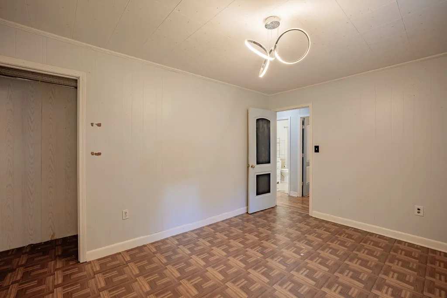
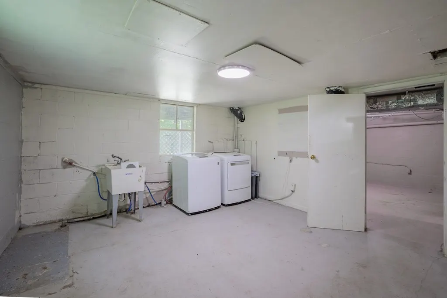
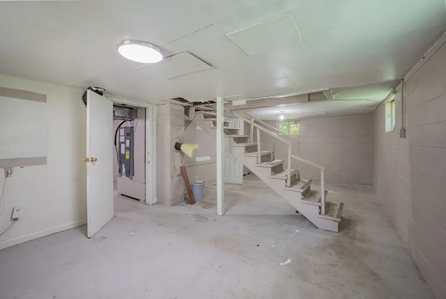
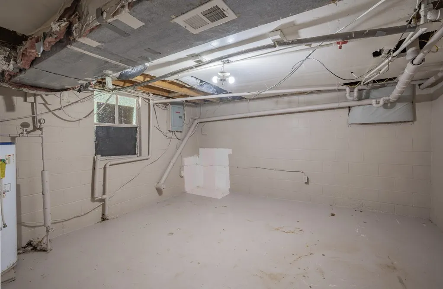
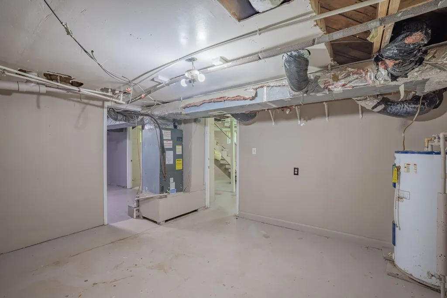
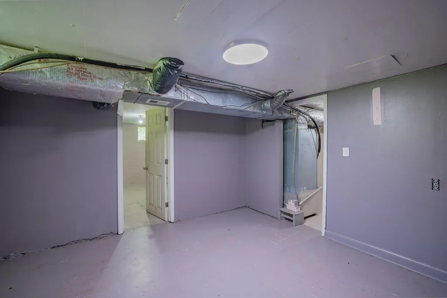
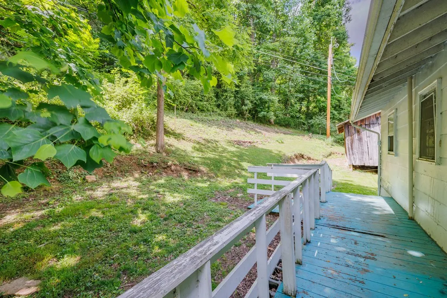
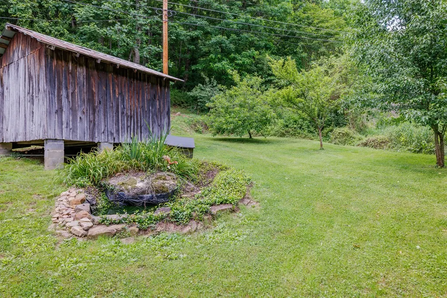
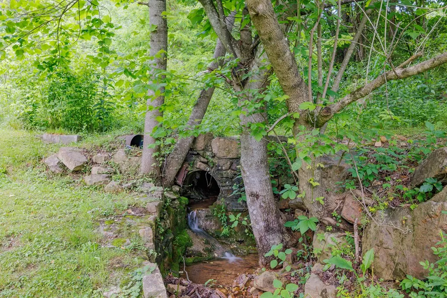
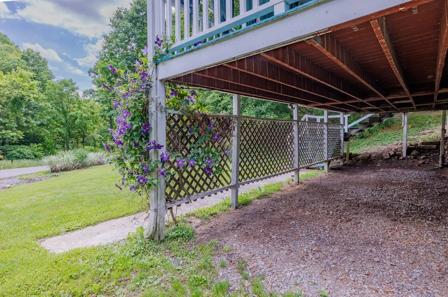
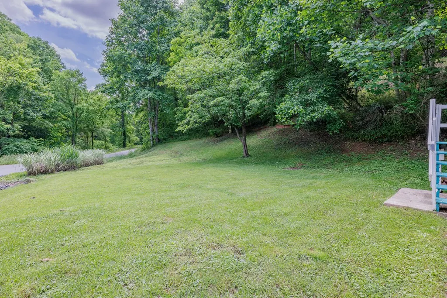
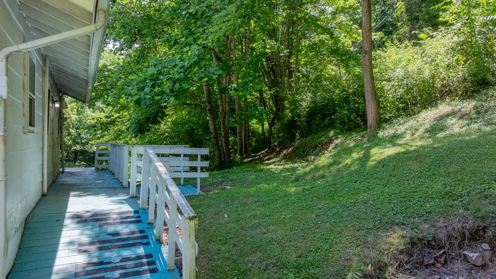
Welcome to 1380 Allison Gap Road in Saltville, Virginia, a rare opportunity to own a home that has remained in the same family since it was built in 1966 and is now being offered to the public for the very first time. Nestled in a peaceful mountain hollow surrounded by the natural beauty of Southwest Virginia, this charming 2-bedroom, 1-bath home offers the tranquility that so many buyers seek but rarely find. Here, the sounds of traffic and city life are replaced by gentle mountain breezes, singing birds, and the quiet serenity of the surrounding forest. Whether you're searching for an affordable starter home, a weekend retreat, or an investment property with rental potential, this home provides exceptional opportunity. The full basement offers ample storage and the potential to expand living space to suit your needs. Set against a backdrop of mature trees and scenic mountain views, the property invites you to slow down, unwind, and enjoy the simple pleasures of country living. If your idea of home is a place where nature sets the pace and peace fills the air, then 1380 Allison Gap Road deserves a place at the top of your list. Come experience the beauty, privacy, and possibilities that await in the mountains of Southwest Virginia. IT IS THE SOLE RESPONSIBILITY OF BUYER AND BUYER AGENT TO VERIFY ALL INFORMATION CONTAINED HEREIN
| Elementary School | Middle School | High School |
|---|---|---|
| Saltville Elementary School | Northwood Middle School | Northwood High School |
| Price History | |
|---|---|
| 6/1/2026 | Listed $75,000 |
General Features
| Sewer | Other |
|---|---|
| Heating | Heat Pump |
| Cooling | Central Air,Heat Pump |
| Possession | Close Of Escrow |
| Roof | Other |
| Appliances | See Remarks |
| Zoning | Res |
| Association Fee Includes | None |
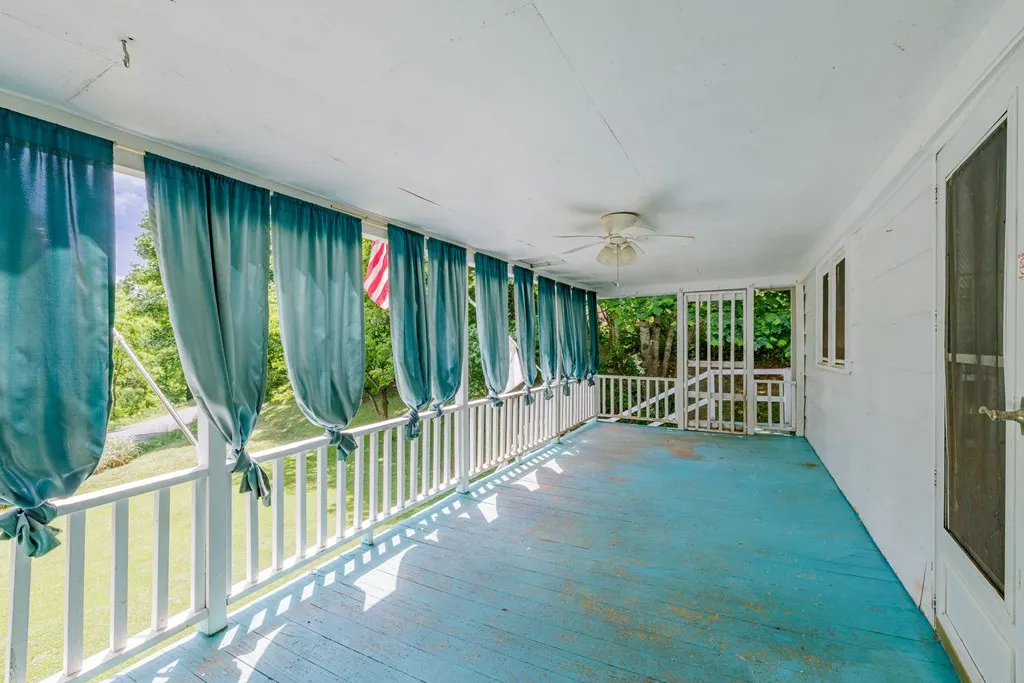
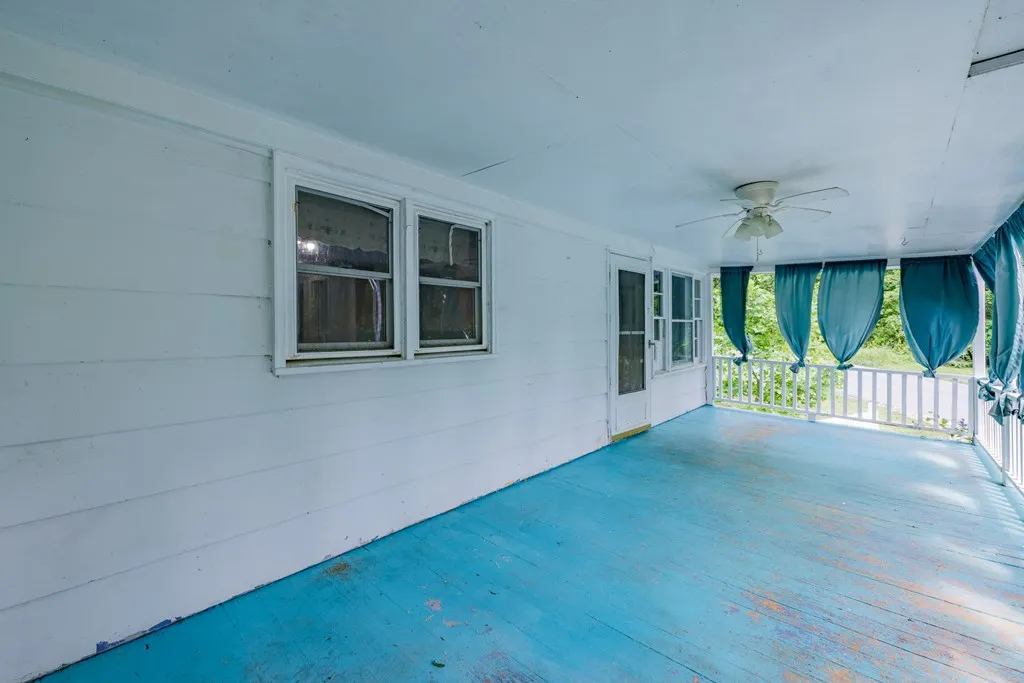
| Patio/Porch Features | See Remarks |
| Architectural Style | Cottage |
| Construction Materials | Wood Siding |
| Year Built | 1966 |
| Stories Count | 1 |
| Property Subtype | Single Family Residence |
| Tax Year | 2024 |
| County | Smyth |
| Property Type | Residential |
| HOA | false |
| Attached Garage | false |
| Garage Y/N | false |
| Full Baths | 1 |
| Status | Pending |
| Directions | Follow I-81 S and VA-107 N to Allison Gap Rd. Take US-11 S, Flint Ln, merge I-81 S, exit 35 VA-107 N, continue VA-107 N, then E Main St to Allison Gap Rd. Turn right, destination on left. |
| High School | Northwood |
| City | Saltville |
| Disclosures | Property Disclosure |
| MLS Area | Smyth County |
| Lot Size Units | Square Feet |
| Lot Size Square Feet | 8276.4 |
| Carport Y/N | false |
| Elementary School | Saltville |
| Tax Annual Amount | 446.96 |
| Middle/Junior High School | Northwood |
| Virtual Tour | https://tour.usamls.net/1380-Allison-Gap-Rd-Saltville-VA-24370/unbranded |
| Building Area Units | Square Feet |
| Primary Bedroom Level | Main |
| Living Area Units | Square Feet |
| Standard Status | Pending |
| Tax Lot | 1 |
| Freehold | IDX,BBO |
| Gas Y/N | Other-See Remarks |
Interior Features
| Interior Amenities | See Remarks,Internet Availability Other/See Remarks |
|---|---|
| Basement | See Remarks |
| Flooring | See Remarks |
| Fireplace Features | None,See Remarks |
| Kitchen Level | Main |
| Basement (Y/N) | true |
| Air Conditioning Y/N | true |
| Heating Y/N | true |
| Window Features | Other-See Remarks,No Window Treatments |
| Fireplace Y/N | true |
| Laundry Features | Main Level |
| Total Bedrooms | 2 |
| Below Grade Finished Area Unit Type | Square Feet |
| LivingAreaSource | CRS |
| Below Grade Finished Area Source | CRS |
| Above Grade Finished Area Source | CRS |
| Above Grade Finished Area Unit Type | Square Feet |
| Total Baths | 1 |
| RoomBasementArea | 784 |
| Second Bedroom Level | Main |
| Living Room Level | Main |
| Main Level Bedrooms | 2 |
| Main Level Bathrooms | 1 |
| Dining Room Level | Main |
Exterior Features
| Exterior Amenities | See Remarks |
|---|---|
| Parking Features | See Remarks |
| Lot Features | Wooded |
| Water Source | Other |
| Lot Size Area | 8276.4 |
| Building Area Total | 1568 |
| Lot Size Acres | 0.19 |
| Waterfront Y/N | false |
| Irrigation Water Rights Y/N | false |
| Fencing | None,See Remarks |
Amenities
- Foreclosure
- Views
- Short Sale
- New Construction
- Adult 55+
- Lease To Own
- No HOA Fees
- Furnished
- Primary On Main
- Air Conditioning
- Seller Finance
- Green
- Fixer Upper
- Horse
- Golf
- Fireplace
- Deck
- Garage
- Basement
- Pool
Property vs Single Family Average in 24370
Price
Taxes
Year Built
 Tennessee Virginia Regional MLS All information deemed reliable but not guaranteed. All properties are subject to prior sale, change or withdrawal. Neither listing broker(s) or information provider(s) shall be responsible for any typographical errors, misinformation, misprints and shall be held totally harmless. Listing(s) information is provided for consumer's personal, non-commercial use and may not be used for any purpose other than to identify prospective properties consumers may be interested
 The data relating to real estate for sale on this website comes in part from the Internet Data Exchange (IDX) of the SW VA Association of REALTORS ® Multiple Listing Service. The SWVAR IDX logo indicates listings of other real estate firms that are identified in the detailed listing information. The information being provided is for consumers' personal, non-commercial use and may not be used for any purpose other than to identify prospective properties consumers may be interested in purchasing.
