
Open House Tue, Sep 22nd 04:00 PM - 06:00 PM - Views - Primary on Main









Address
12119 Lasalle Court, Glade Spring, VA
Price
$ 524,900
Property Attributes
- MLS#109335
- TypeSingle Family
- Listing Status Active
- CountyWashington-VA
- CityGlade Spring
- AreaWashington County
- Zip24340
- StyleTraditional
- Year Built2024
- Taxes$ 1776
- Price$ 524,900
- Bedrooms5
- Full Bathrooms3
- Half Bathrooms1
- Sqr Footage2427
- Lot Size0.18 Acres
Data Source:
Southwest Virginia MLS (SWVAR)
Property Description
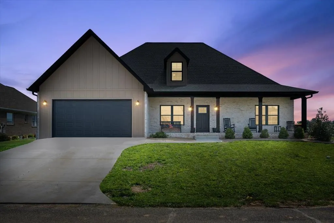
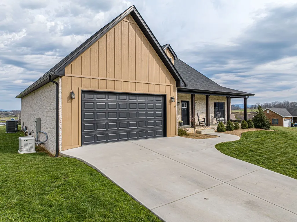
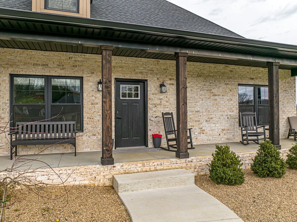
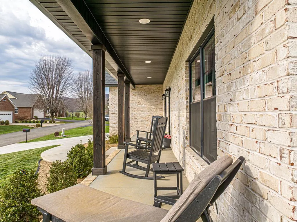
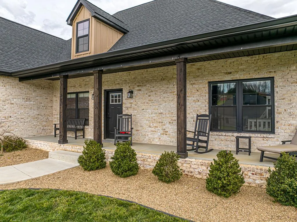
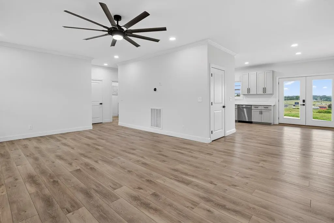
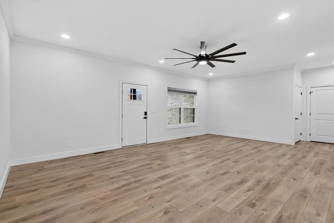
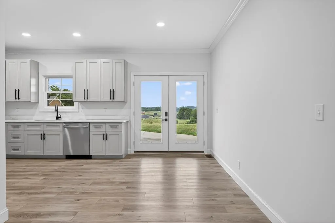
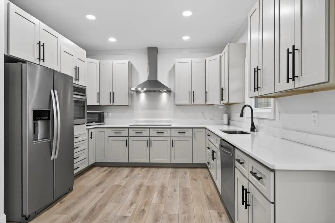
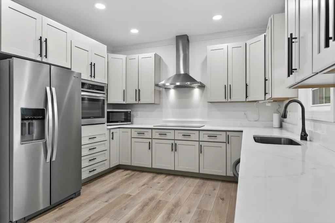
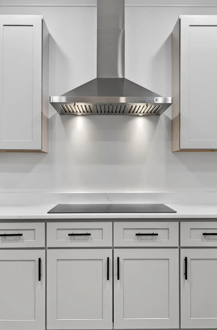
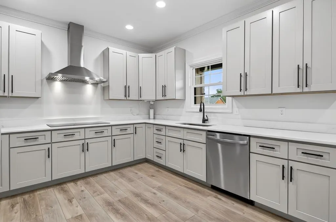
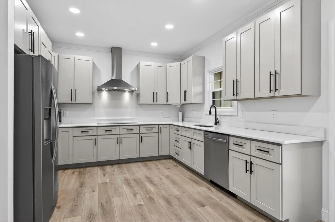
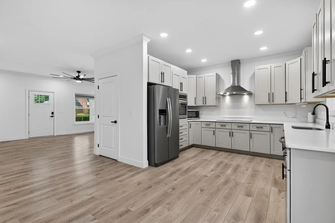
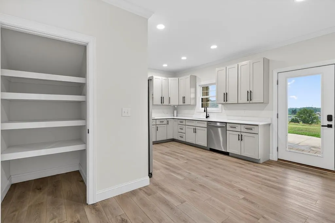
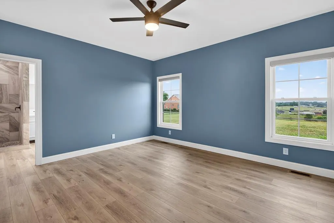
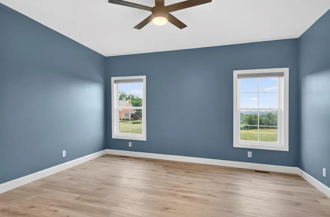
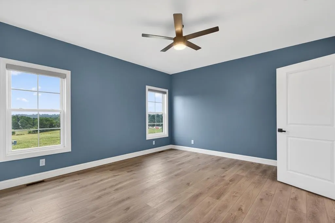
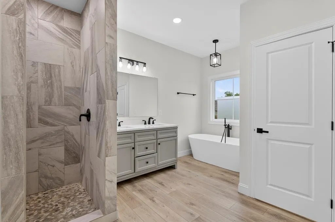
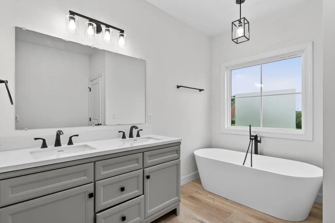
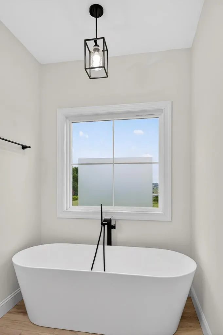
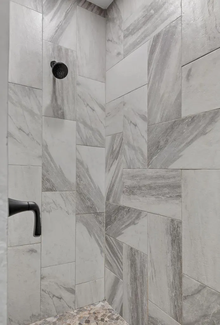
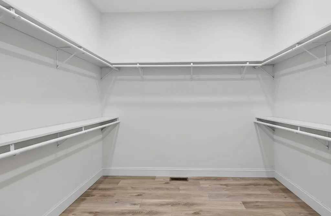
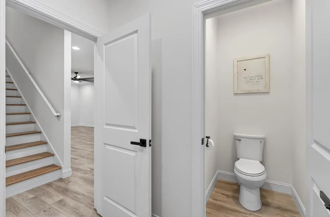
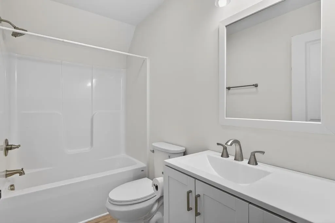
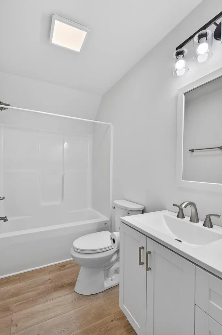
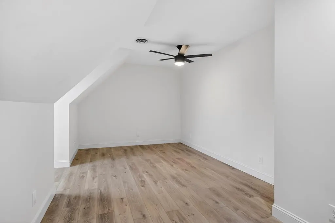
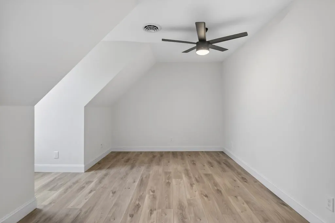
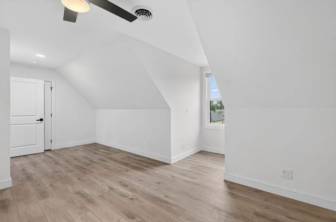
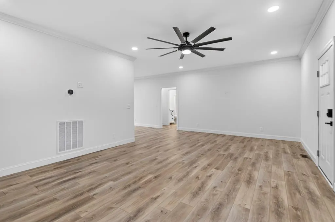
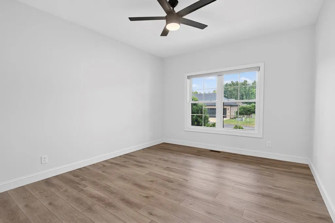
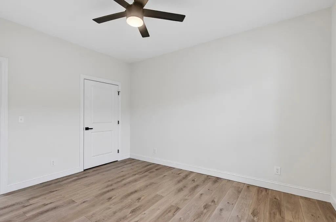
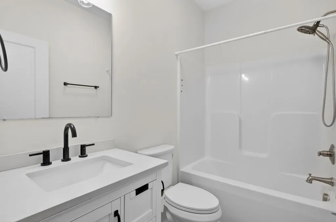
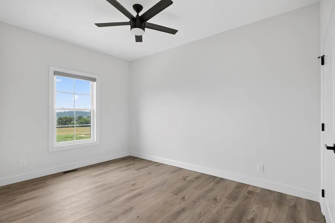
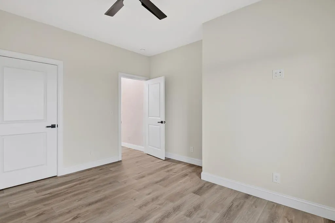
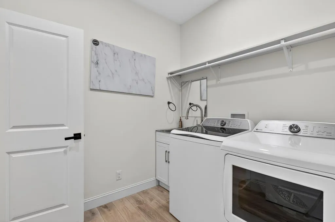
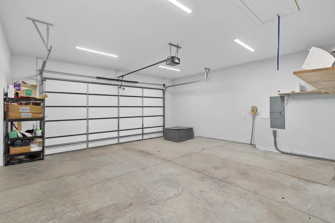
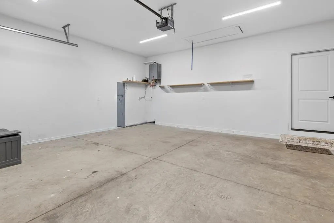
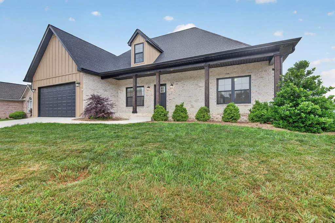
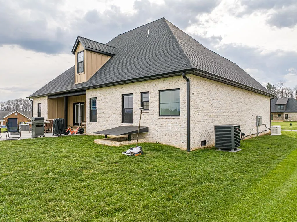
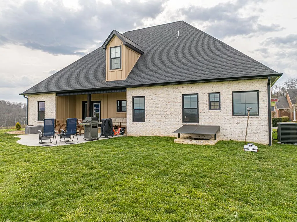
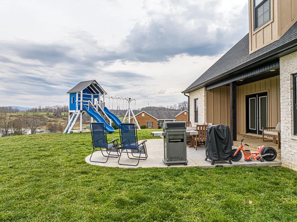
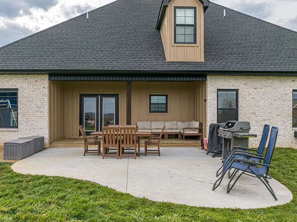
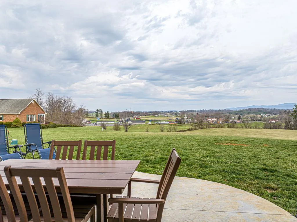
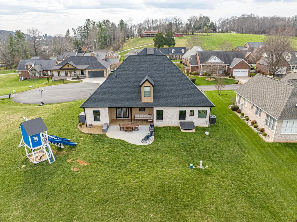
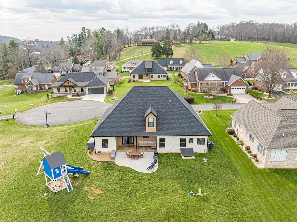
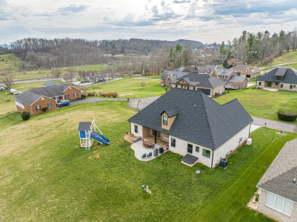
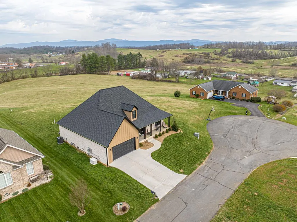
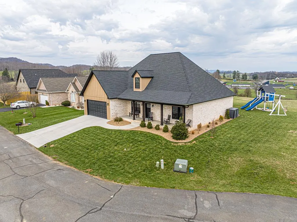
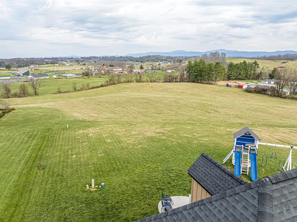
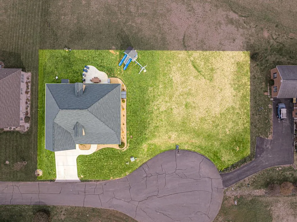
*Seller offering up to $7500 toward buyer's CLOSING COSTS with acceptable offer* Best value for newer construction in Glade Spring, Virginia - welcome to this stunning 2024-built home where modern design, flexible living space, and mountain views come together beautifully. Thoughtfully designed for main-level living, this home offers 5 bedrooms, 3.5 baths, and the space today's buyers are searching for. Step inside to an open-concept floor plan filled with natural light, highlighted by beautiful flooring and seamless flow between the living, dining, and kitchen areas—ideal for both everyday living and entertaining. The chef's kitchen features white quartz countertops, abundant cabinetry, stainless steel appliances, a built-in oven, and a sleek induction cooktop. The main-level primary suite provides a private retreat with a spacious walk-in closet and a spa-like ensuite bath complete with double vanities, soaking tub, and custom tiled shower. Two additional bedrooms with a full hall bath on the main level offer flexibility for guests or family, while upstairs you'll find two more bedrooms and another full bath—perfect for a home office, gym, or bonus space. Enjoy outdoor living throughout the year on the covered patio with stunning mountain views, backing to neighborhood common space for added privacy and room to roam! Additional highlights include a large laundry room, half bath, and oversized 2-car garage. Upgrades already in place include a Generac Guardian 26KW whole-house generator, natural gas tankless water heater, and induction cooktop—providing efficiency, comfort, and peace of mind. Located just minutes from Emory & Henry University, Johnston Memorial Hospital, and downtown Abingdon, this home offers the perfect balance of convenience and Southwest Virginia charm. Bonus: Adjacent lot available for added privacy or future expansion. This is the move-in ready, modern mountain home buyers have been waiting for—schedule your showing before it's gone!
| Elementary School | Middle School | High School |
|---|---|---|
| Meadowview Elementary School | Glade Spring Middle School | Patrick Henry High School |
| Price History | |
|---|---|
| 4/22/2026 | Listed $535,000 |
| 6/26/2026 | 2$525,000 |
| 8/4/2026 | Listed $524,900 |
General Features
| Sewer | Public Sewer |
|---|---|
| Heating | Heat Pump,Natural Gas |
| Cooling | Heat Pump |
| Utilities | Natural Gas Connected |
| Possession | Close Of Escrow |
| Roof | Shingle |
| Appliances | Built-In Oven,Dishwasher,Disposal,Microwave,Range Hood,Refrigerator,Tankless Water Heater |
| Zoning | R |
| HOA Fee | 270 |
| Garage Spaces | 2 |
| Association Fee Includes | Road Maintenance,Other-See Remarks |
| Patio/Porch Features | Covered,Patio,Porch |
| Architectural Style | Traditional |
| Construction Materials | Brick,HardiPlank Type,Dry Wall |
| Year Built | 2024 |
| Stories Count | 2 |
| Property Subtype | Single Family Residence |
| Tax Year | 2025 |
| Assoc Fee Paid Per | Annually |
| County | Washington-VA |
| Property Type | Residential |
| HOA | true |
| Attached Garage | false |
| Garage Y/N | true |
| Full Baths | 3 |
| Status | Active |
| Directions | Take I-81 North to Exit 26. Turn left on College Drive. In 1.4 miles, turn left on Harvard Lane. Turn right onto Oberlin, then right onto LaSalle Court. House on left, see sign. |
| High School | Patrick Henry |
| City | Glade Spring |
| Disclosures | Property Disclosure |
| MLS Area | Washington County |
| Lot Size Units | Square Feet |
| Lot Size Square Feet | 7840.8 |
| Carport Y/N | false |
| Elementary School | Meadowview |
| Tax Annual Amount | 1776.33 |
| Middle/Junior High School | Glade Spring |
| Property Condition | Exterior Condition: Very Good,Interior Condition: Very Good |
| Virtual Tour | https://tour.usamls.net/12119-Lasalle-Court-Glade-Spring-VA-24340/unbranded |
| Building Area Units | Square Feet |
| Primary Bedroom Level | First |
| Living Area Units | Square Feet |
| Standard Status | Active |
| Tax Lot | 20 |
| Freehold | IDX,BBO |
| Security Features | Security Cameras,Smoke Detector(s) |
Interior Features
| Interior Amenities | Ceiling Fan(s),Newer Paint,Walk-In Closet(s),Fiber Optic |
|---|---|
| Basement | Crawl Space |
| Flooring | Tile,Luxury Vinyl |
| Fireplace Features | None |
| Kitchen Level | First |
| Basement (Y/N) | false |
| Air Conditioning Y/N | true |
| Heating Y/N | true |
| Window Features | Insulated Windows,Tilt Window(s),No Window Treatments |
| Fireplace Y/N | false |
| Above Grade Finished Area | 2427 |
| Half Baths | 1 |
| Laundry Features | First Level |
| Total Bedrooms | 5 |
| Below Grade Finished Area Unit Type | Square Feet |
| LivingAreaSource | MLS |
| Below Grade Finished Area Source | MLS |
| Above Grade Finished Area Source | MLS |
| Above Grade Finished Area Unit Type | Square Feet |
| Total Baths | 4 |
| Bedroom 4 Level | Second |
| Bedroom 3 Level | First |
| Second Bedroom Level | First |
| Bathroom 2 Level | First |
| Bathroom 3 Level | Second |
| Living Room Level | First |
| Dining Room Level | First |
| Bathroom 1 Level | First |
Exterior Features
| Parking Features | Attached,Concrete,Driveway,Garage,Garage Door Opener |
|---|---|
| Lot Features | Cleared,Level,Rolling Slope |
| Water Source | Public |
| Total Parking | 2 |
| Lot Size Area | 7840.8 |
| Foundation Details | Block |
| Building Area Total | 2427 |
| Lot Size Acres | 0.18 |
| Waterfront Y/N | false |
| Covered Spaces | 2 |
| Irrigation Water Rights Y/N | false |
| Fencing | None |
| Road Surface Type | Paved |
Amenities
- Foreclosure
- Views
- Short Sale
- New Construction
- Adult 55+
- Lease To Own
- No HOA Fees
- Furnished
- Primary On Main
- Air Conditioning
- Seller Finance
- Green
- Fixer Upper
- Horse
- Golf
- Fireplace
- Deck
- Garage
- Basement
- Pool
Property vs Single Family Average in 24340
Price
Taxes
Year Built
 Tennessee Virginia Regional MLS All information deemed reliable but not guaranteed. All properties are subject to prior sale, change or withdrawal. Neither listing broker(s) or information provider(s) shall be responsible for any typographical errors, misinformation, misprints and shall be held totally harmless. Listing(s) information is provided for consumer's personal, non-commercial use and may not be used for any purpose other than to identify prospective properties consumers may be interested
 The data relating to real estate for sale on this website comes in part from the Internet Data Exchange (IDX) of the SW VA Association of REALTORS ® Multiple Listing Service. The SWVAR IDX logo indicates listings of other real estate firms that are identified in the detailed listing information. The information being provided is for consumers' personal, non-commercial use and may not be used for any purpose other than to identify prospective properties consumers may be interested in purchasing.
