
Address
1 Oglewood Circle, Johnson City, TN
Price
$ 399,900
Property Attributes
- MLS#9999772
- TypeSingle Family
- Listing Status Active Under Contract
- CountyWashington
- CityJohnson City
- AreaSW Johnson City
- NeighborhoodForest Hills
- Zip37604
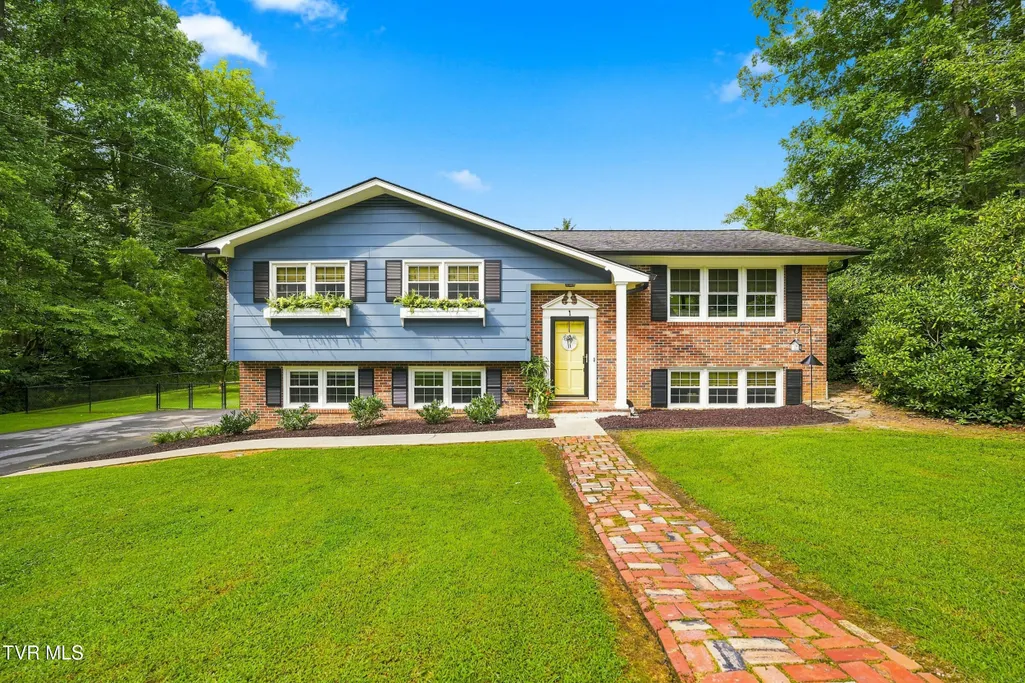
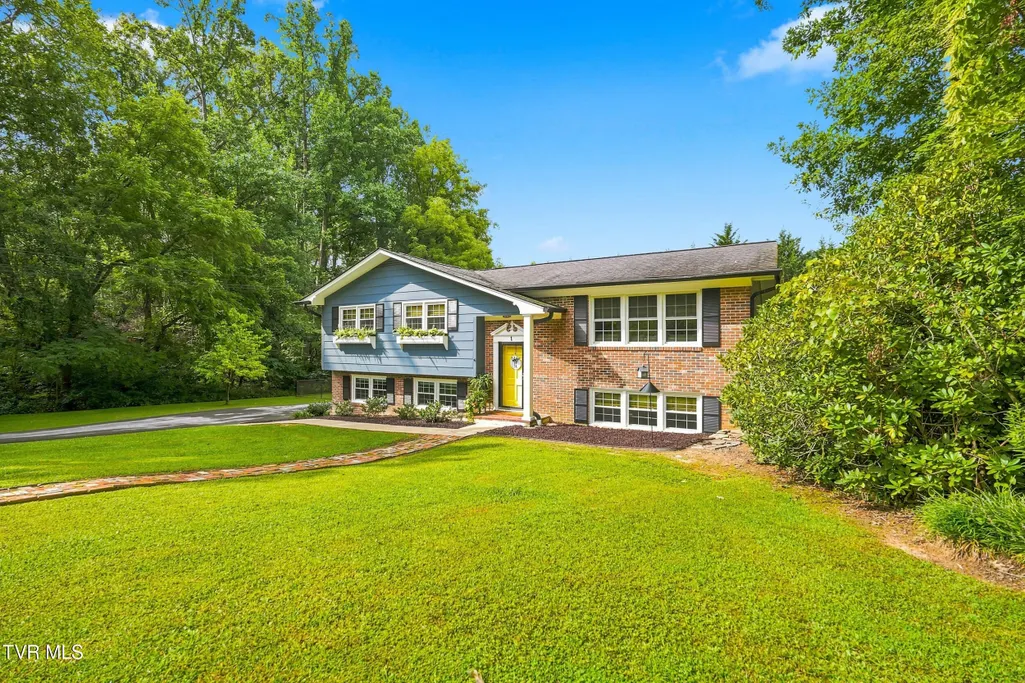
- StyleSplit Level
- Year Built1973
- Taxes$ 1982
- Price$ 399,900
- Bedrooms3
- Full Bathrooms2
- Half Bathrooms1
- Sqr Footage2024
Data Source:
Tennessee Virginia Regional MLS (NETAR)
Property Description
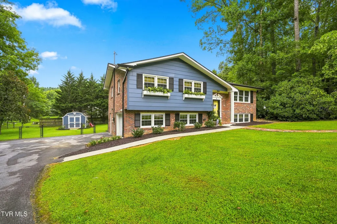
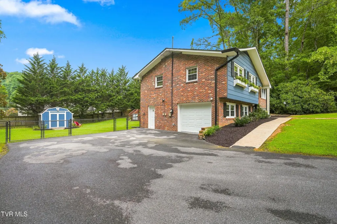
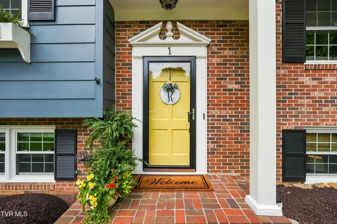
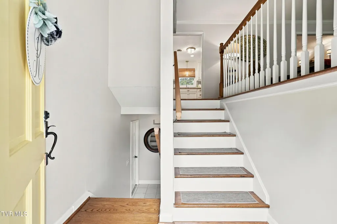
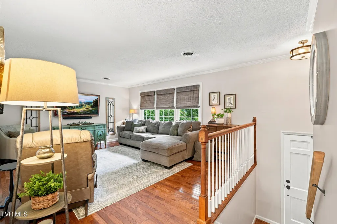
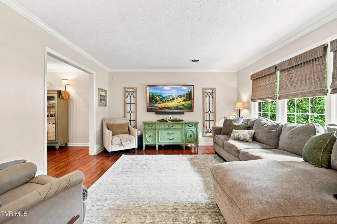
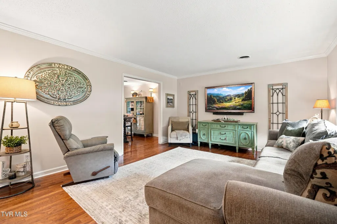
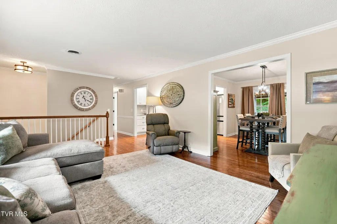
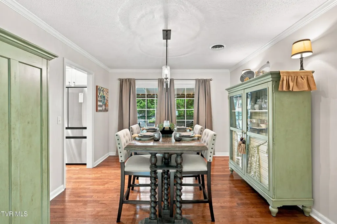
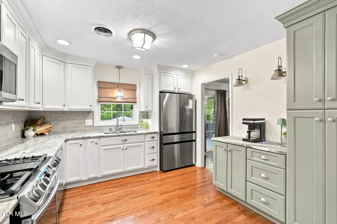
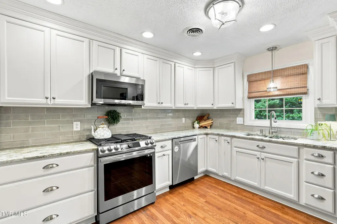
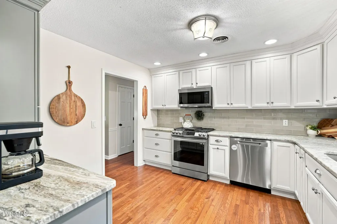
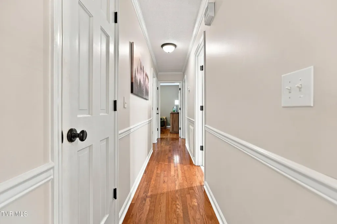
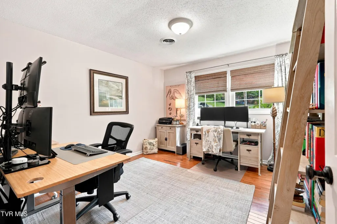
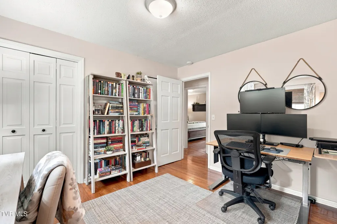
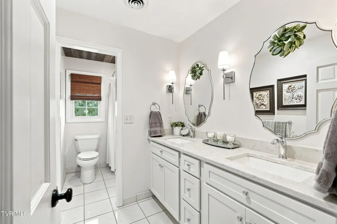
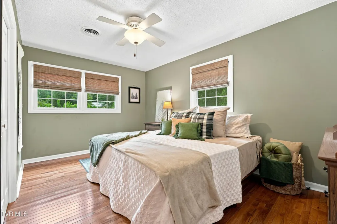
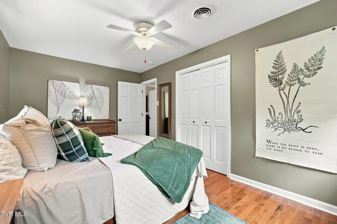
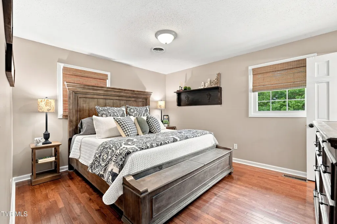
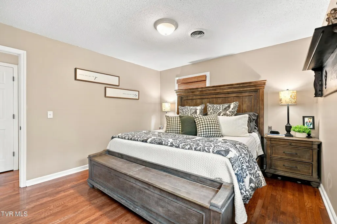
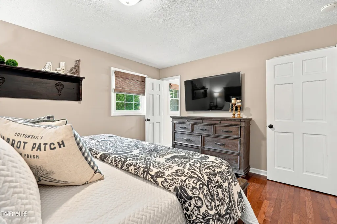
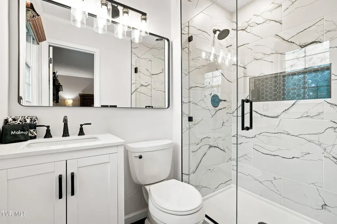
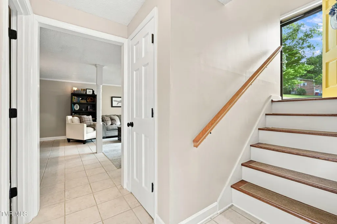
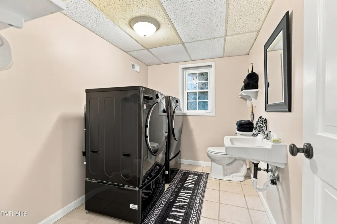
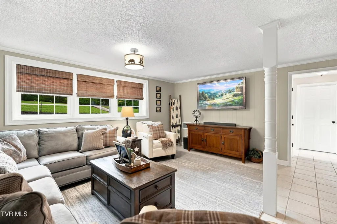
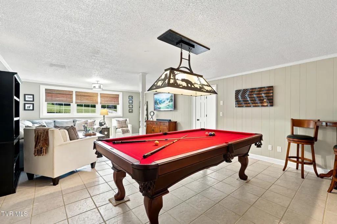
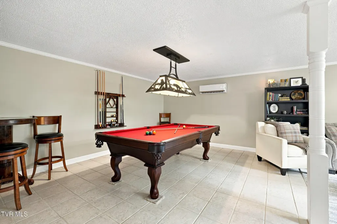
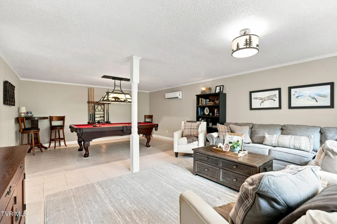
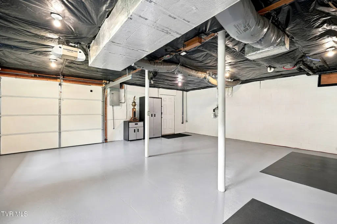
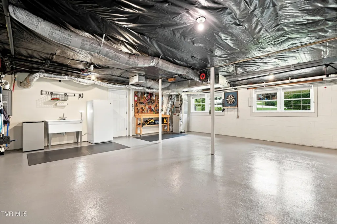
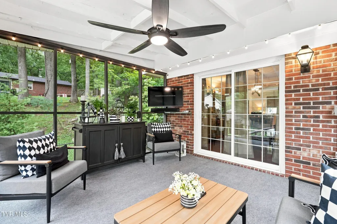
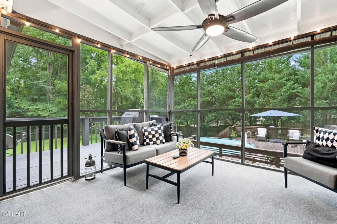
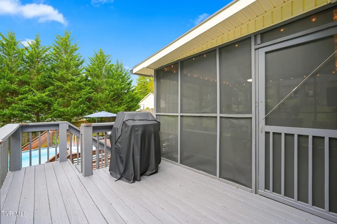
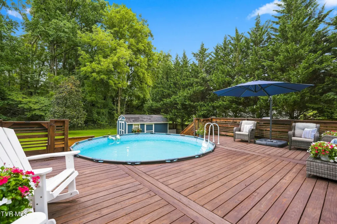
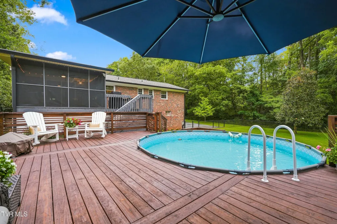
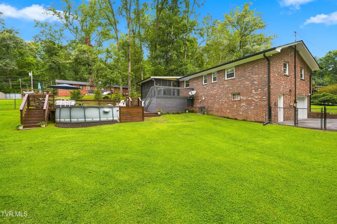
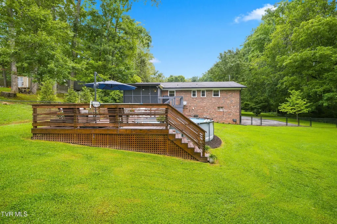
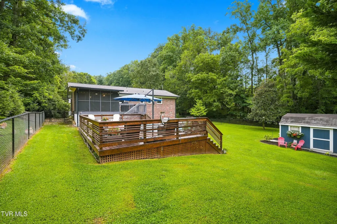
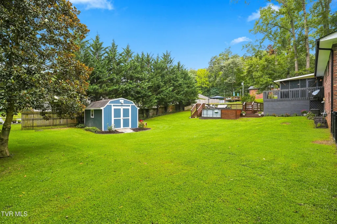
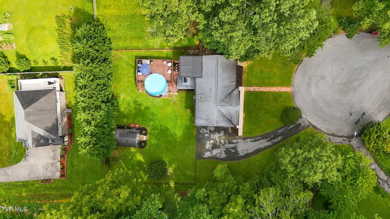
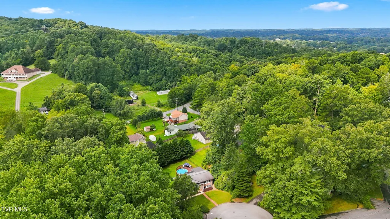
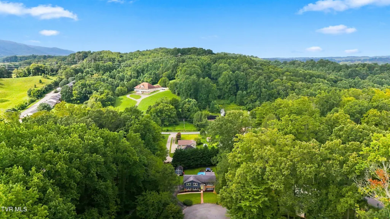
08/22/26 Open house canceled, please schedule private showing with REALTOR. Some homes you tour and immediately forget, this is not one of them. 1 Oglewood Circle is the kind of home buyers hope to find but rarely do. Tucked away at the end of a quiet culdesac, this beautifully maintained split foyer offers something special the moment you arrive: privacy, pride of ownership, and a sense of ''this is it.'' It's the kind of home you hate to leave. Most of the time, pictures can be deceiving, that's not the case with this home. It's wayyy better in person! The moment you step inside your welcomed by a layout that feels both open and functional, with multiple living spaces that give everyone room to spread out without losing connection. The main level is warm and inviting, featuring beautiful hardwood floors and a natural flow between the living, dining, and kitchen areas. The kitchen is truly the heart of the home--thoughtfully refreshed with quartz countertops, stainless steel appliances, refinished cabinetry, new hardware, sink, faucet, and disposal, plus added pantry storage and a charming coffee bar that makes mornings feel a little more special. The primary suite offers a quiet escape, complete with an updated ensuite featuring a new vanity, tiled shower, and frameless glass door. Additional SPACIOUS bedrooms continue the theme of care and comfort with hardwood flooring, fresh paint, and updated lighting throughout. Downstairs, the lower level is where this home really surprises you. It's the kind of space buyers walk into and immediately start imagining life in. A second living area for movie nights, game days, gatherings, man cave or simply to unwind. With a ductless mini-split system, new drywall, crown molding, trim, and fresh paint, it feels like a true extension of the home rather than just a basement. And then there's the outdoor living area, arguably one of the most impressive features. Step outside and you'll find a new above-ground pool with deck, fenced yard, screened-in porch, and a 12x20 outbuilding with electrical service. Whether you're hosting friends, enjoying a quiet evening, or just soaking in the privacy of your backyard, this space delivers the lifestyle buyers dream about. Behind the scenes, the updates continue with an upgraded electrical panel with generator connection, improved drainage, sealed garage, utility sink, landscaping enhancements, and tree removal all the details that make a home not just beautiful, but truly move- in ready and well maintained. At the end of the day, what makes 1 Oglewood Circle so special isn't just the updates or the space, it's the feeling you get when you realize you've found a home that's been loved, maintained, and ready for its next chapter. A rare find in a private cul-de-sac setting, and one that truly feels like home the moment you arrive.
| Elementary School | Middle School | High School |
|---|---|---|
| Cherokee Elementary School | Liberty Bell Middle School | Science Hill High School |
| Price History | |
|---|---|
| 8/20/2026 | Listed $399,900 |
General Features
| Sewer | Public Sewer |
|---|---|
| Heating | Central,Heat Pump |
| Cooling | Central Air,Heat Pump |
| Utilities | Electricity Connected |
| Roof | Asphalt,Shingle |
| Appliances | Dishwasher,Disposal,Dryer,Gas Range,Microwave,Refrigerator,Washer |
| Zoning | R 2 |
| Garage Spaces | 1 |
| Patio/Porch Features | Back,Deck,Rear Porch,Screened |
| Architectural Style | Split Level |
| Pool Features | Above Ground |
| Security Features | Smoke Detector(s) |
| Construction Materials | Brick |
| Year Built | 1973 |
| Topography | Level |
| Property Subtype | Single Family Residence |
| County | Washington |
| New Construction | false |
| Property Type | Residential |
| HOA | false |
| Attached Garage | true |
| Subdivision Name | Forest Hills |
| Other Structures | Outbuilding,Shed(s) |
| Total Rooms | 5 |
| Full Baths | 2 |
| Status | Active Under Contract |
| Directions | Directions: From Johnson City, take University Parkway toward Cherokee Road. Turn onto Lone Oak Road, then onto Woodridge Drive. Turn onto Oglewood Circle. Home is located at 1 Oglewood Circle. Look for sign. GPS friendly |
| High School | Science Hill |
| City | Johnson City |
| MLS Area | 304 - SW Johnson City |
| Elementary School | Cherokee |
| Home Warranty Y/N | false |
| Middle/Junior High School | Liberty Bell |
| Property Condition | Above Average |
| MLS Area Minor | 304 - SW Johnson City |
| Structure Type | House |
| Standard Status | Pending |
| Conventional | true |
| Financing_co_VA_sp_Loan | true |
| Cash | true |
Interior Features
| Interior Amenities | Marble Counters,Remodeled,Utility Sink |
|---|---|
| Basement | Garage Door,Partially Finished,Walk-Out Access |
| Flooring | Hardwood,Tile |
| Air Conditioning Y/N | true |
| Heating Y/N | true |
| Window Features | Double Pane Windows,Window Treatment-Some |
| Half Baths | 1 |
| Laundry Features | Electric Dryer Hookup,Washer Hookup |
| Total Bedrooms | 3 |
| Below Grade Finished Area | 728 |
| Total Baths | 3 |
| Attic Crawl Opening | true |
Exterior Features
| Fencing | Back Yard |
|---|---|
| Parking Features | Driveway,Asphalt,Attached |
| Water Source | Public |
| Building Area Total | 2420 |
| Lot Dimensions | 103.07 X 53.35 X IRR |
| Door Features | Sliding Doors |
| Exterior_sp_Finish_co_Brick4 | true |
Amenities
- Foreclosure
- Views
- Short Sale
- New Construction
- Adult 55+
- Lease To Own
- No HOA Fees
- Furnished
- Primary On Main
- Air Conditioning
- Seller Finance
- Green
- Fixer Upper
- Horse
- Golf
- Fireplace
- Deck
- Garage
- Basement
- Pool
Property vs Single Family Average in 37604
Price
Taxes
Year Built
In The Neighborhood
Views
Pounding Mill
$ 329,000
259 Forest Hills Drive
Pounding Mill, VA 24637
- Type
- Single Family
- Size
- 2,896 SqFt
- Rooms
- 4 Beds + 3 Baths
Reduced
Bristol
$ 879,000
229 Forest Hills Drive
Bristol, TN 37620
- Type
- Single Family
- Size
- 5,573 SqFt
- Rooms
- 5 Beds + 4 Baths
Reduced
Greeneville
$ 249,900
100 Hickory Drive
Greeneville, TN 37745
- Type
- Single Family
- Size
- 1,340 SqFt
- Rooms
- 3 Beds + 2 Baths
Primary On Main
Greeneville
$ 345,000
1223 Eastview Lane
Greeneville, TN 37745
- Type
- Single Family
- Size
- 1,658 SqFt
- Rooms
- 3 Beds + 2 Baths
Johnson City
$ 465,000
6 Bridgewood Court
Johnson City, TN 37604
- Type
- Single Family
- Size
- 1,907 SqFt
- Rooms
- 3 Beds + 2.5 Baths
Reduced
Kingsport
$ 265,000
116 Dellwood Street
Kingsport, TN 37665
- Type
- Single Family
- Size
- 1,577 SqFt
- Rooms
- 4 Beds + 2.5 Baths
 Tennessee Virginia Regional MLS All information deemed reliable but not guaranteed. All properties are subject to prior sale, change or withdrawal. Neither listing broker(s) or information provider(s) shall be responsible for any typographical errors, misinformation, misprints and shall be held totally harmless. Listing(s) information is provided for consumer's personal, non-commercial use and may not be used for any purpose other than to identify prospective properties consumers may be interested
 The data relating to real estate for sale on this website comes in part from the Internet Data Exchange (IDX) of the SW VA Association of REALTORS ® Multiple Listing Service. The SWVAR IDX logo indicates listings of other real estate firms that are identified in the detailed listing information. The information being provided is for consumers' personal, non-commercial use and may not be used for any purpose other than to identify prospective properties consumers may be interested in purchasing.
