
Open House Sat, Oct 3rd 10:00 AM - 04:00 PM - Primary on Main
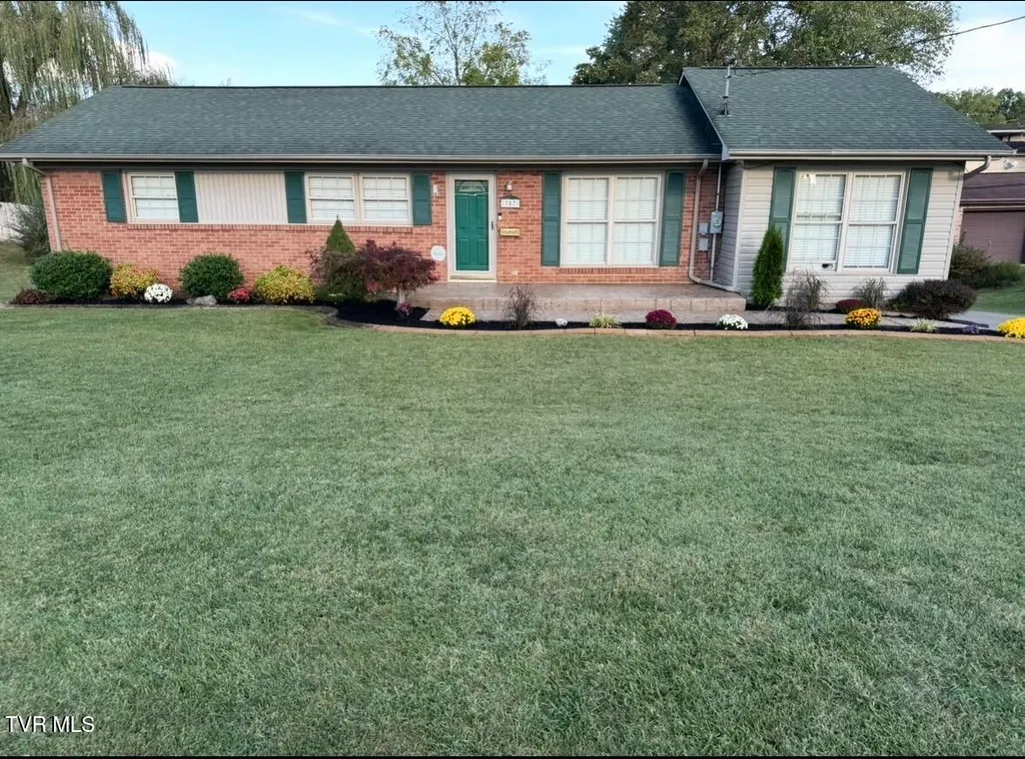
Address
707 Hollis, Kingsport, TN
Price
$ 399,900
Property Attributes
- MLS#10001283
- TypeSingle Family
- Listing Status Active
- CountySullivan
- CityKingsport
- AreaCity-Northwest
- NeighborhoodPatton Heights
- Zip37660
- StyleRanch, Traditional
- Year Built1965
- Taxes$ 2505
- Price$ 399,900
- Bedrooms3
- Full Bathrooms2
- Half Bathrooms0
- Sqr Footage2713
- Lot Size0.35 Acres
Data Source:
Tennessee Virginia Regional MLS (NETAR)
Property Description
Located at 707 Hollis St in Kingsport, TN. This charming house has a total living area of 2,713 sqft, the main level has 1621 & finished walkout basement is 1092. Home has 3 bedrooms and 2 full bathrooms, it caters to a variety of lifestyle needs. Situated on a 0.35-acre lot, the property accords outdoor space for relaxation or gardening endeavors. The layout is thoughtfully designed to maximize both privacy and communal spaces, making it a great setting for various activities. Whether you're looking to entertain guests or enjoy a quiet evening, this house accommodates both seamlessly. The convenient location provides easy access to the amenities and attractions of Kingsport. This home has all the bells and whistles & fully remodeled! We have repaired, replaced & upgra ded the entire home. Below are the following NEW IMPROVEMENTS! Kitchen Cabinets w/two XXL Pantry Cabinets Quartz Countertops Whirlpool Appliances SmartCore LVP Flooring Main Level Engineered Hardwood Flooring in Basement 2025 HVAC System 3.5 tons 2025 Water Heater 50 Gallons 2026 Water Pressure Regulator 2026 Water Pressure Expansion Tank 2023 Daikin Sunroom Mini Split AC / Heatpump Completely New Bathrooms -Upstairs & Downstairs Coffee & Laundry Nook - Conveniently located right off of the kitchen measuring 6 x 11 Lighting - installed 67 Low Profile LED Ceiling Lights on Dimmable Switch with 5 Desired Brightness Settings from 2500 to 5000 lums as options Music Surround Sound - There are four - 10 inch speakers upstairs and two seperate 10 inch speakers downstairs. Two Primary Suites w/XXL Walkin Custom Closets. Primary Suite #1 is on the Main Level with a Wrap Around Closet w/9 stainless steel heavy duty rods that can hold over 300 lbs per rod. The beautiful finished large double garage measures 25 x 25 and has tan epoxy floors.
| Elementary School | Middle School | High School |
|---|---|---|
| Washington Elementary School | Sevier Middle School | Dobyns Bennett High School |
| Price History | |
|---|---|
| 9/23/2026 | Listed $399,900 |
General Features
| Sewer | Public Sewer |
|---|---|
| Heating | Electric,Heat Pump |
| Cooling | Ceiling Fan(s),Central Air |
| Roof | Composition,Shingle |
| Zoning | R 1B |
| Garage Spaces | 2 |
| Architectural Style | Ranch,Traditional |
| Construction Materials | Brick |
| Year Built | 1965 |
| Topography | Rolling Slope |
| Property Subtype | Single Family Residence |
| County | Sullivan |
| New Construction | false |
| Property Type | Residential |
| HOA | false |
| Subdivision Name | Patton Heights |
| Total Rooms | 7 |
| Full Baths | 2 |
| Status | Active |
| Directions | Drive northwest on East Center St/TN 36. Continue on East Center St. Right to Fort Robinson Drive. Right to Union St. Left to US 11W/West Stone Drive. Right to Hollis St. Property is on the right. |
| High School | Dobyns Bennett |
| City | Kingsport |
| MLS Area | 401 - City/Northwest |
| Lot Size Units | Acres |
| Lot Size Square Feet | 15246 |
| Elementary School | Washington |
| Home Warranty Y/N | false |
| Middle/Junior High School | Sevier |
| Property Condition | Above Average,Average |
| MLS Area Minor | 401 - City/Northwest |
| Structure Type | House |
| Standard Status | Active |
| Conventional | true |
| FHA | true |
| Financing_co_Other10 | true |
| Financing_co_VA_sp_Loan | true |
| Cash | true |
Interior Features
| Interior Amenities | Primary Downstairs,Balcony,Kitchen Island,Open Floorplan,Pantry,Remodeled,Restored,Solid Surface Counters,Walk-In Closet(s),Wired for Data,Other |
|---|---|
| Flooring | Luxury Vinyl,Vinyl |
| Air Conditioning Y/N | true |
| Heating Y/N | true |
| Total Bedrooms | 3 |
| Below Grade Finished Area | 1092 |
| Total Baths | 2 |
Exterior Features
| Exterior Amenities | Balcony |
|---|---|
| Water Source | Public |
| Lot Size Area | 0.35 |
| Building Area Total | 2833 |
| Lot Dimensions | 105 x 150 |
| Lot Size Acres | 0.35 |
| Exterior_sp_Finish_co_Brick4 | true |
| Exterior_sp_Features_co_Balcony | true |
Amenities
- Foreclosure
- Views
- Short Sale
- New Construction
- Adult 55+
- Lease To Own
- No HOA Fees
- Furnished
- Primary On Main
- Air Conditioning
- Seller Finance
- Green
- Fixer Upper
- Horse
- Golf
- Fireplace
- Deck
- Garage
- Basement
- Pool
Property vs Single Family Average in 37660
Price
Taxes
Year Built
 Tennessee Virginia Regional MLS All information deemed reliable but not guaranteed. All properties are subject to prior sale, change or withdrawal. Neither listing broker(s) or information provider(s) shall be responsible for any typographical errors, misinformation, misprints and shall be held totally harmless. Listing(s) information is provided for consumer's personal, non-commercial use and may not be used for any purpose other than to identify prospective properties consumers may be interested
 The data relating to real estate for sale on this website comes in part from the Internet Data Exchange (IDX) of the SW VA Association of REALTORS ® Multiple Listing Service. The SWVAR IDX logo indicates listings of other real estate firms that are identified in the detailed listing information. The information being provided is for consumers' personal, non-commercial use and may not be used for any purpose other than to identify prospective properties consumers may be interested in purchasing.
