





Address
139 Collingwood Drive, Bristol, TN
Price
$ 384,900
Property Attributes
- MLS#10001259
- TypeSingle Family
- Listing Status Active
- CountySullivan
- CityBristol
- AreaBristol TN (County)
- NeighborhoodCollingwood
- Zip37620
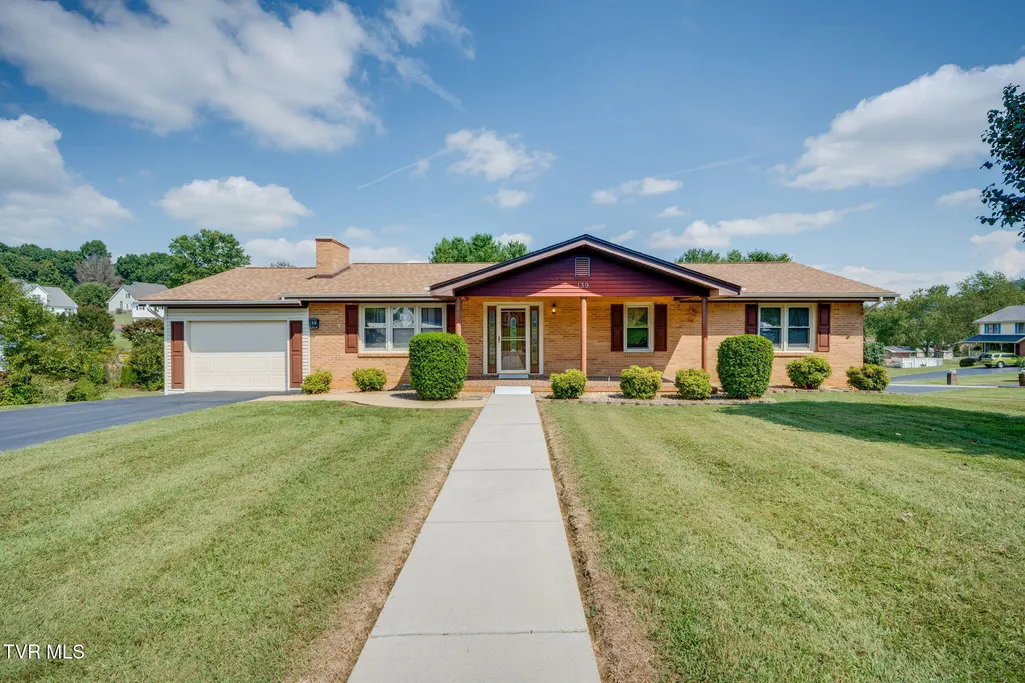
- StyleRanch
- Year Built1976
- Taxes$ 2657
- Price$ 384,900
- Bedrooms3
- Full Bathrooms2
- Half Bathrooms1
- Sqr Footage2128
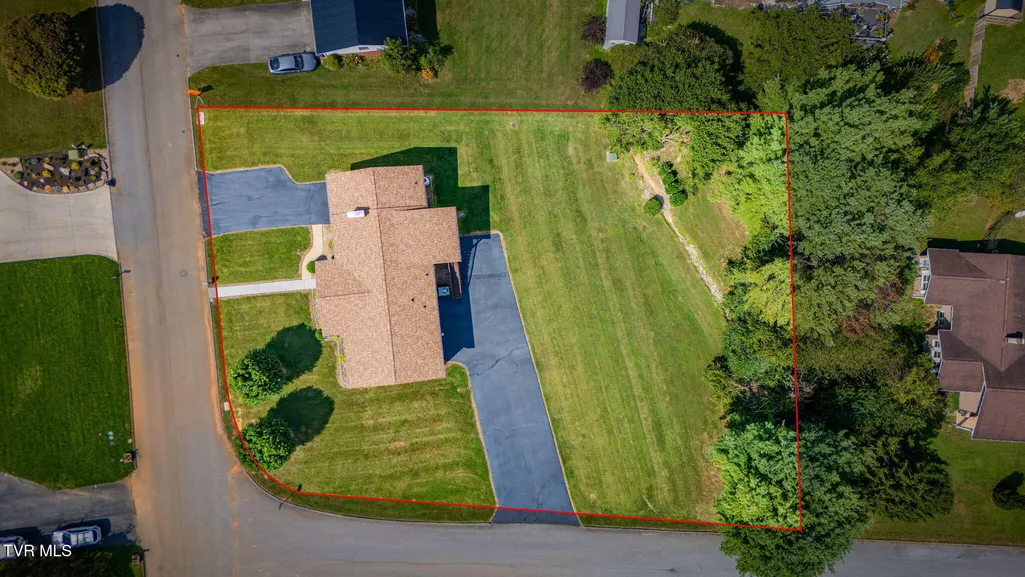
- Lot Size0.55 Acres
Data Source:
Tennessee Virginia Regional MLS (NETAR)
Property Description
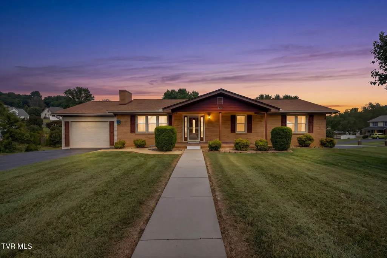
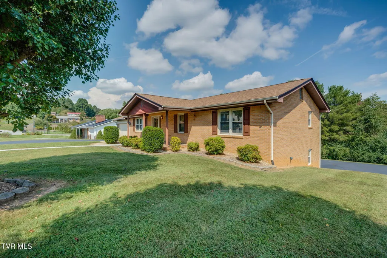
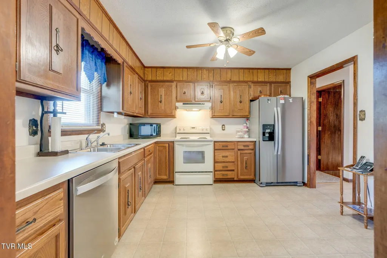
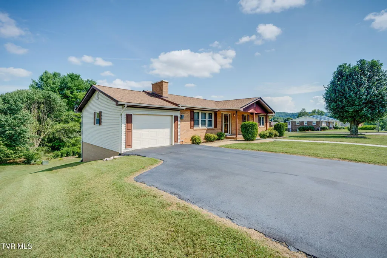
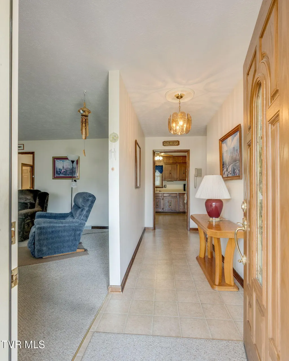
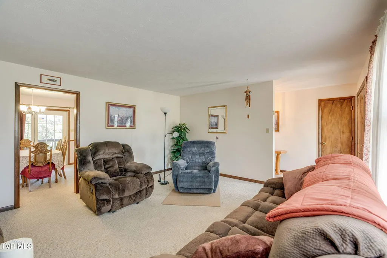
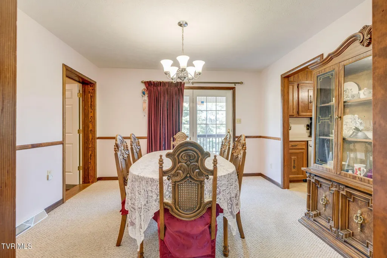
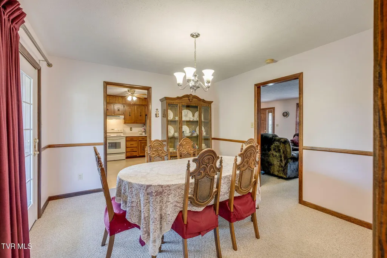
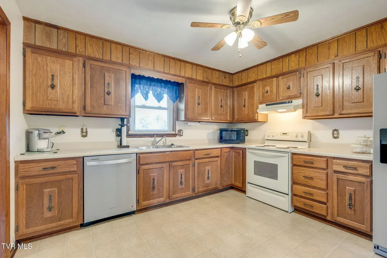
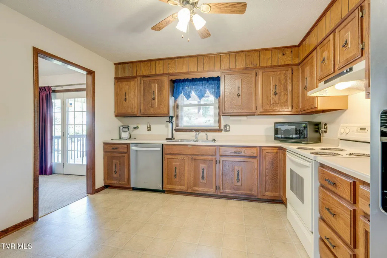
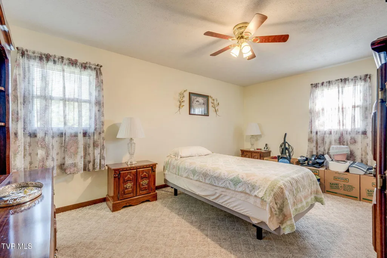
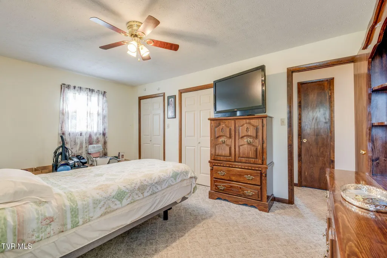
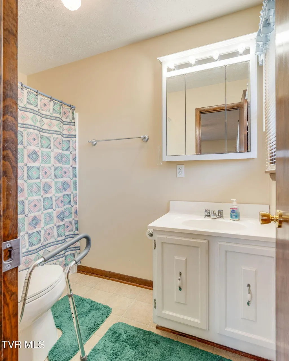
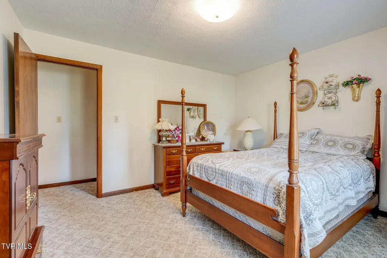
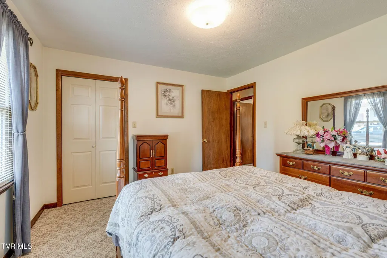
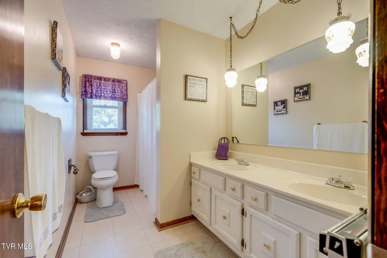
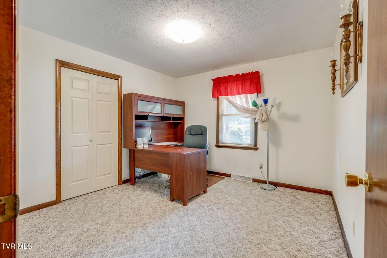
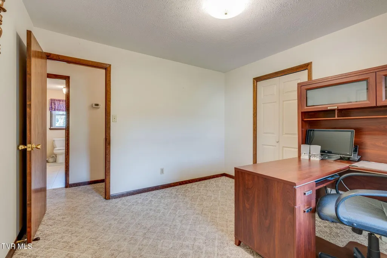
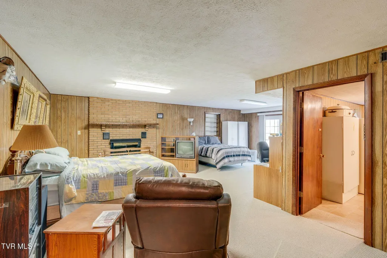
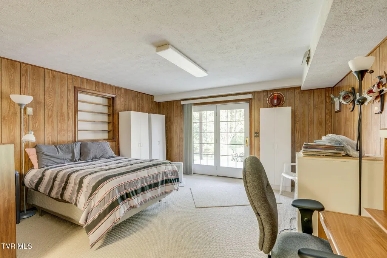
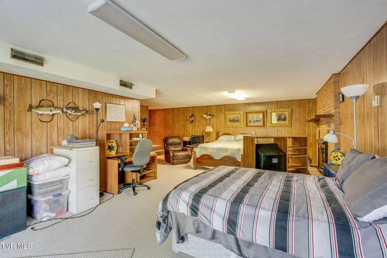
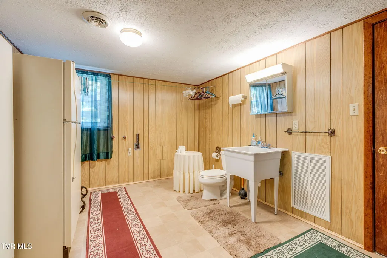
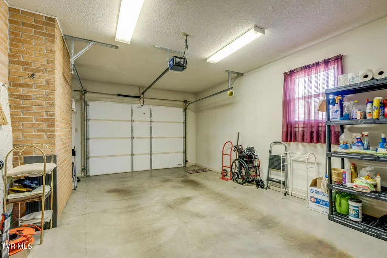
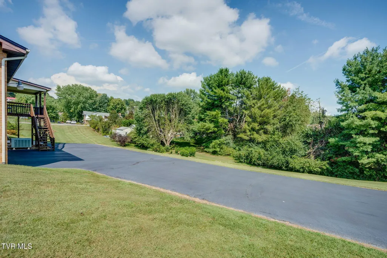
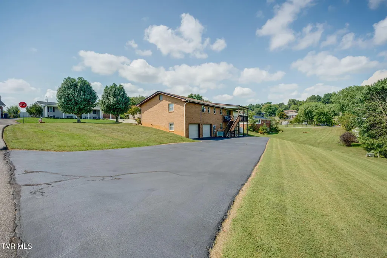
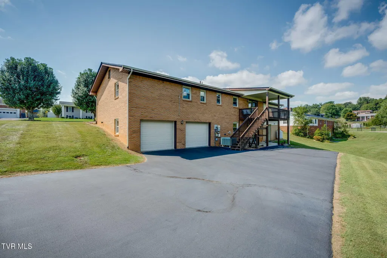
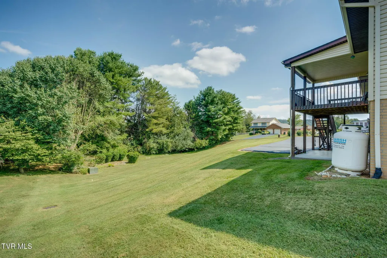
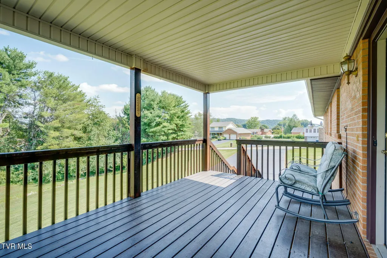
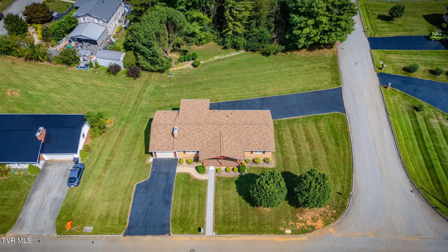
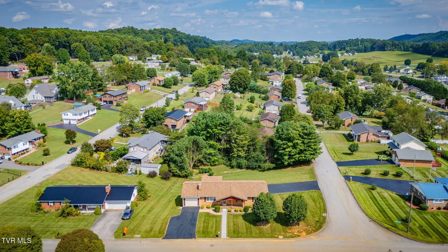
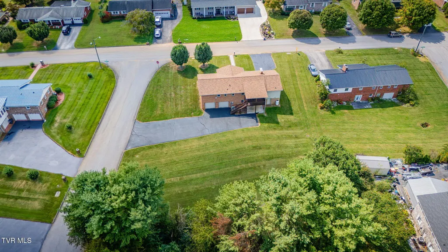
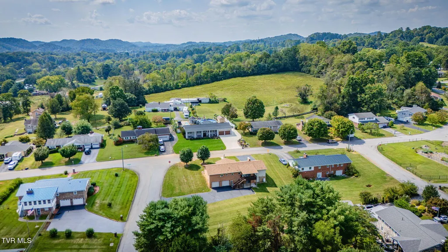
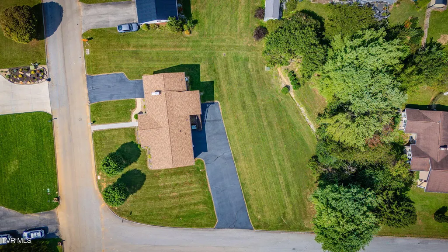
Well-maintained brick ranch home on a corner lot in Collingwood offering 3 bedrooms and 2.5 bathrooms. The main level features a 1-car garage and laundry room, while the basement provides a second 2-car drive-under garage, finished space with gas logs, and an additional laundry hookup. The roof is approximately one year old. Enjoy the covered back deck overlooking the backyard or the front porch for a place to sit and relax. With one-level living, multiple garage spaces, and additional finished basement space, this home offers plenty of flexibility for its next owner. All info to be verified by Buyer/Buyer's Agent.
| Elementary School | Middle School | High School |
|---|---|---|
| Anderson Elementary School | Tennessee Middle Middle School | Tennessee High School |
| Price History | |
|---|---|
| 9/23/2026 | Listed $384,900 |
General Features
| Sewer | Public Sewer |
|---|---|
| Heating | Heat Pump |
| Cooling | Heat Pump |
| Roof | Shingle,See Remarks |
| Appliances | Dishwasher,Electric Range,Refrigerator |
| Zoning | R 1A |
| Garage Spaces | 3 |
| Patio/Porch Features | Back,Covered,Front Porch |
| Architectural Style | Ranch |
| Construction Materials | Brick |
| Year Built | 1976 |
| Topography | Level, Rolling Slope |
| Property Subtype | Single Family Residence |
| County | Sullivan |
| New Construction | false |
| Property Type | Residential |
| HOA | false |
| Subdivision Name | Collingwood |
| Total Rooms | 7 |
| Full Baths | 2 |
| Status | Active |
| Directions | GPS Friendly. Exit 74A, continue to red light across from Scooters, turn right on SR-126. In .7 miles, turn onto Collingwood. Turn left to stay on Collingwood, home is on the right. |
| High School | Tennessee |
| City | Bristol |
| MLS Area | 104 - Bristol TN (County) |
| Lot Size Units | Acres |
| Lot Size Square Feet | 23958 |
| Elementary School | Anderson |
| Home Warranty Y/N | false |
| Middle/Junior High School | Tennessee Middle |
| Property Condition | Above Average |
| MLS Area Minor | 104 - Bristol TN (County) |
| Structure Type | House |
| Standard Status | Active |
| Conventional | true |
| FHA | true |
| Financing_co_VA_sp_Loan | true |
| Cash | true |
Interior Features
| Basement | Full,Garage Door,Partially Finished,Walk-Out Access |
|---|---|
| Flooring | Carpet,Laminate |
| Total Fireplaces | 1 |
| Fireplace Features | Basement,Gas Log |
| Air Conditioning Y/N | true |
| Heating Y/N | true |
| Fireplace Y/N | true |
| Half Baths | 1 |
| Laundry Features | Electric Dryer Hookup,Washer Hookup |
| Total Bedrooms | 3 |
| Below Grade Finished Area | 616 |
| Total Baths | 3 |
Exterior Features
| Water Source | Public |
|---|---|
| Lot Size Area | 0.55 |
| Building Area Total | 2520 |
| Lot Dimensions | 162.79 X 125 IRR |
| Lot Size Acres | 0.55 |
| Exterior_sp_Finish_co_Brick4 | true |
Amenities
- Foreclosure
- Views
- Short Sale
- New Construction
- Adult 55+
- Lease To Own
- No HOA Fees
- Furnished
- Primary On Main
- Air Conditioning
- Seller Finance
- Green
- Fixer Upper
- Horse
- Golf
- Fireplace
- Deck
- Garage
- Basement
- Pool
Property vs Single Family Average in 37620
Price
Taxes
Year Built
 Tennessee Virginia Regional MLS All information deemed reliable but not guaranteed. All properties are subject to prior sale, change or withdrawal. Neither listing broker(s) or information provider(s) shall be responsible for any typographical errors, misinformation, misprints and shall be held totally harmless. Listing(s) information is provided for consumer's personal, non-commercial use and may not be used for any purpose other than to identify prospective properties consumers may be interested
 The data relating to real estate for sale on this website comes in part from the Internet Data Exchange (IDX) of the SW VA Association of REALTORS ® Multiple Listing Service. The SWVAR IDX logo indicates listings of other real estate firms that are identified in the detailed listing information. The information being provided is for consumers' personal, non-commercial use and may not be used for any purpose other than to identify prospective properties consumers may be interested in purchasing.
